Sheryl Shumate

BEDS3
BATHS2 full
SQUARE FEET1,747
MLS#1357367
STATUSPending
PROPERTY TYPEResidential - Single Family
SUBDIVISIONBasildon Sub Bvv
SCHOOLBentonville
Property Description
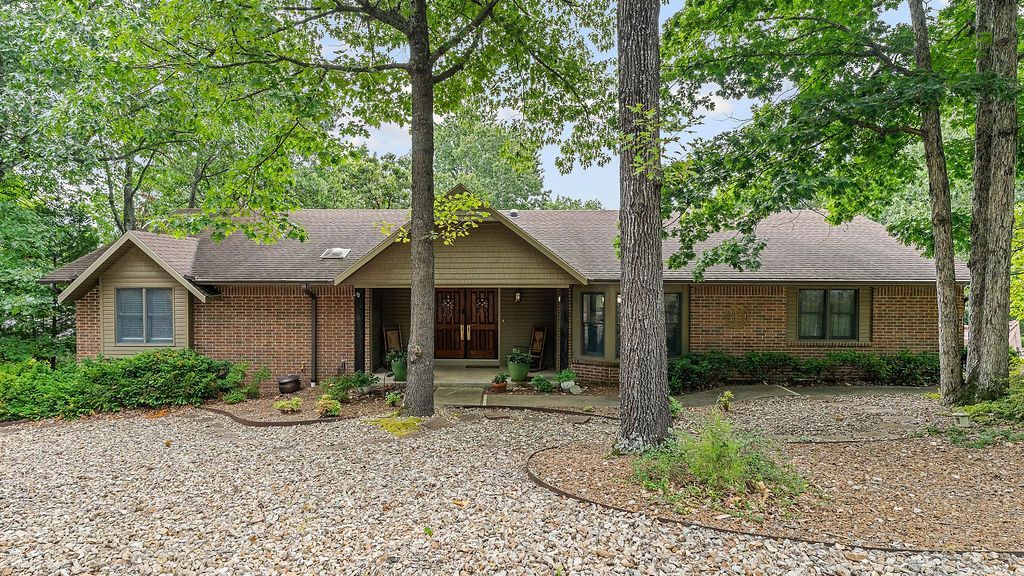
Welcome home to this immaculately maintained property offering the perfect blend of comfort, quality, and location. Step through the striking double-door entrance into a bright, inviting interior completely outfitted with premium Anderson wood windows. Designed for efficiency and peace of mind, the home features a newer HVAC system and a newer water heater.Convenience is at your doorstep. Located just around the corner from the Bella Vista Recreation Center, you will enjoy effortless access to the highway and two nearby trailheads?perfect for outdoor enthusiasts.Inside, a massive laundry room doubles as a highly functional flex space right off the garage. The real hidden gem is the 10x20 heated and cooled workshop. Not counted in the official square footage, this versatile bonus space is ideal for hobbies, a home gym, or climate-controlled storage. Do not miss this pristine, move-in-ready home!
Property Features
Property Type: Residential - Single Family
Basement: Finished, Partial, Walk-Out Access, Crawl Space
Basement: Yes
Cooling: Central Air, Electric
Fireplaces: 1
Heating: Central, Electric, Heat Pump, Wood Stove
Home Style: Ranch
Lot Size: 0.33 Acres
Roof Type: Architectural, Shingle
Stories: 1.0
Taxes: $1,490
Year Built: 1988
Amenities
Attic
Built-in Features
Ceiling Fan(s)
Cathedral Ceiling(s)
Eat-in Kitchen
Granite Counters
Pantry
Programmable Thermostat
Storage
Skylights
Solar Tube(s)
Walk-In Closet(s)
Wood Burning Stove
Workshop
Concrete Driveway
Feature Descriptions
Appliances: Dishwasher, Electric Range, Electric Water Heater, Disposal, Microwave Hood Fan, Microwave, Self Cleaning Oven, Plumbed For Ice Maker
Community Features: Biking, Clubhouse, Fitness, Golf, Playground, Recreation Area, Sauna, Tennis Court(s), Near Hospital, Park, Pool, Trails/Paths
Days on Site: 14
Exterior: Brick, Vinyl Siding
Fencimg: None
Fireplace: Living Room, Wood Burning
Flooring: Carpet, Tile, Wood
HOA Fee: 40/ Monthly
Laundry: Washer Hookup, Dryer Hookup
Lot: Cleared, Corner Lot, City Lot, Landscaped, Near Park, Subdivision, Sloped
Parcel#: 16-03382-000
Parking: Attached, Garage, Garage Door Opener
Parking Notes: Attached, Garage, Garage Door Opener
Patio/Porch: Covered, Deck, Porch, Screened
Pool: None, Community
Sauna: Yes
Sewer: Septic Tank
Spa: Community
Swimming Pool: Yes
Utilities: Cable Available, Electricity Available, Septic Available, Water Available
Water: Public
Water Features: Creek
Window: Double Pane Windows, Wood Frames, Skylight(s)
Local Schools
School District: Bentonville
Listed By / Shown By
Listed By
Agency Name: Limbird Real Estate Group
Shown By
Agent Name: Sheryl Shumate
Agent Phone:
Agency Title: Crye-Leike Real Estate Services

Source: NWAKBOR MLS
Estimate Your Payment
Estimated Payment
$ 942.27 per month $723.31 Principal & Interest $124.17 Property Tax $94.79 Homeowner's InsuranceChange Payment Information
Privacy Policy / DMCA Notice / ADA Accessibility


This site is hosted, designed and copyright
© 1994 - 2026 by
Delta Media Group, Inc. -- Patent Pending --
1 Rockford Lane | MLS# 1357367
This single family home located at 1 Rockford Lane, Bella Vista, AR 72715 is currently listed for sale with an asking price of $325,000. This property was built in 1988 and has 3 bedrooms and 2 full baths with 1747 sq. ft. Rockford Lane is located in the Basildon Sub Bvv subdivision within the Bentonville school district. Search Basildon Sub Bvv real estate on www.sherylrealtor.com today.