Sheryl Shumate

BEDS5
BATHS4 full 1 partial
SQUARE FEET6,076
MLS#1363386
STATUSActive
PROPERTY TYPEResidential - Single Family
SUBDIVISIONBeau Chene Farms
SCHOOLRogers
Property Description
From I-49 take exit 83. Left on Pinnacle Hills Parkway, Left on Northgate, Right into Beau Chene Subdivision. Stay straight and home is on the cut-de-sac.
Property Features
Property Type: Residential - Single Family
Cooling: Central Air, Electric
Fireplaces: 4
Heating: Central, Gas
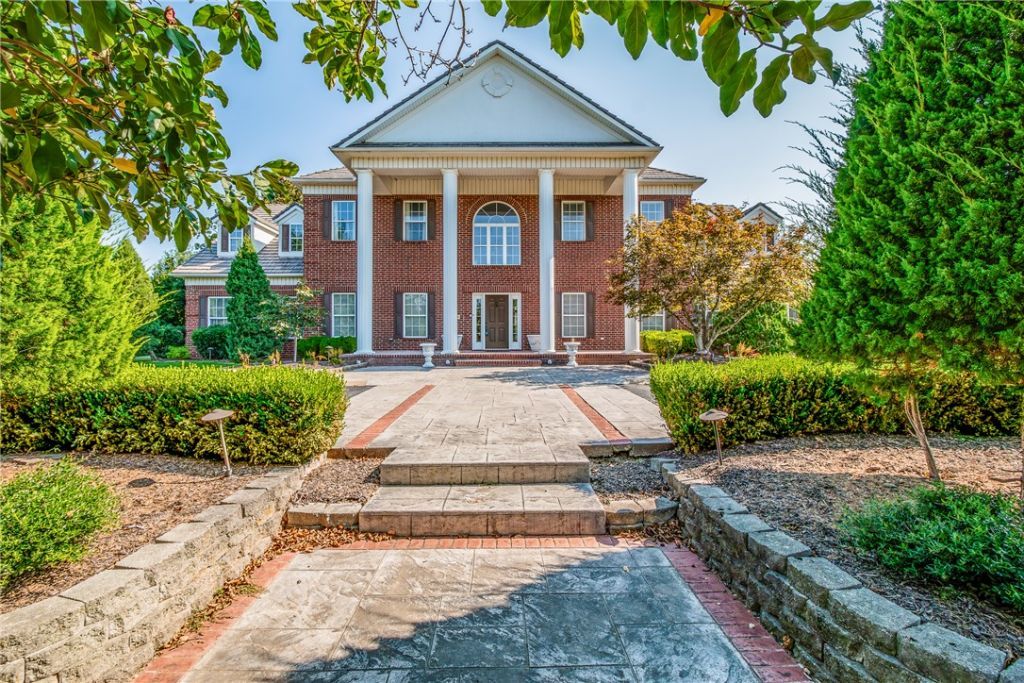
Home Style: Traditional
Lot Size: 1.83 Acres
Roof Type: Architectural, Shingle
Stories: 2.0
Taxes: $14,885
Year Built: 1995
Amenities
Attic
Built-in Features
Ceiling Fan(s)
Eat-in Kitchen
Granite Counters
Pantry
Programmable Thermostat
Walk-In Closet(s)
Wired for Sound
Window Treatments
Multiple Living Areas
Storage
Concrete Driveway
Feature Descriptions
Appliances: Convection Oven, Double Oven, Dishwasher, Electric Cooktop, Electric Oven, Electric Range, Disposal, Gas Water Heater, Ice Maker, Microwave, Refrigerator, Self Cleaning Oven
Community Features: Biking, Gated, Near Fire Station, Near Hospital, Near Schools, Park, Shopping, Trails/Paths
Days on Site: 3
Exterior: Brick, Synthetic Stucco
Fencimg: Back Yard, Metal
Fireplace: Bedroom, Gas Log, Living Room, Wood Burning
Flooring: Carpet, Tile, Wood
HOA Fee: 4000/ Annually
Laundry: Washer Hookup, Dryer Hookup
Lot: Central Business District, City Lot, Landscaped, Near Park, Subdivision
Lot Dimensions: .
Parcel#: 02-13204-000
Parking: Garage, Circular Driveway, Garage Door Opener
Parking Notes: Garage, Circular Driveway, Garage Door Opener
Patio/Porch: Covered, Patio, Porch, Screened
Pool: Gunite, Heated, In Ground, Pool, Private, Salt Water
Sewer: Public Sewer
Swimming Pool: Yes
Utilities: Electricity Available, Natural Gas Available, Sewer Available, Water Available
Water: Public
Water Features: None
Window: Double Pane Windows, Vinyl, Blinds
Room Sizes
Other: 16 X 15 Level - Main
Bonus Room: 14 X 18 Level - Second
Utility Room: 10 X 9 Level - Main
Living Room: 19 X 25 Level - Main
Kitchen: 27 X 18 Level - Main
Dining Room: 17 X 15 Level - Main
Family Room: 24 X 34 Level - Main
Bedroom: 17 X 14 Level - Second
Bedroom: 16 X 14 Level - Second
Bedroom: 17 X 13 Level - Main
Primary Bedroom: 23 X 21 Level - Main
Local Schools
School District: Rogers
Listed By / Shown By
Listed By
Agency Name: Portfolio Sotheby's International Realty
Shown By
Agent Name: Sheryl Shumate
Agent Phone:
Agency Title: Crye-Leike Real Estate Services

Source: NWAKBOR MLS
Estimate Your Payment
Estimated Payment
$ 8,766.94 per month $6,654.44 Principal & Interest $1,240.42 Property Tax $872.08 Homeowner's InsuranceChange Payment Information
Privacy Policy / DMCA Notice / ADA Accessibility


This site is hosted, designed and copyright
© 1994 - 2026 by
Delta Media Group, Inc. -- Patent Pending --
1 S Beau Chene Lane | MLS# 1363386
This single family home located at 1 S Beau Chene Lane , Rogers, AR 72758 is currently listed for sale with an asking price of $2,990,000. This property was built in 1995 and has 5 bedrooms and 4 full and 1 partial baths with 6076 sq. ft. S Beau Chene Lane is located in the Beau Chene Farms subdivision within the Rogers school district. Search Beau Chene Farms real estate on www.sherylrealtor.com today.