Sheryl Shumate

BEDS2
BATHS2 full
SQUARE FEET1,100
MLS#1366684
STATUSActive
PROPERTY TYPEResidential - Townhouse
SUBDIVISIONUnit 103 Holiday Island
SCHOOLEureka Springs
Property Description
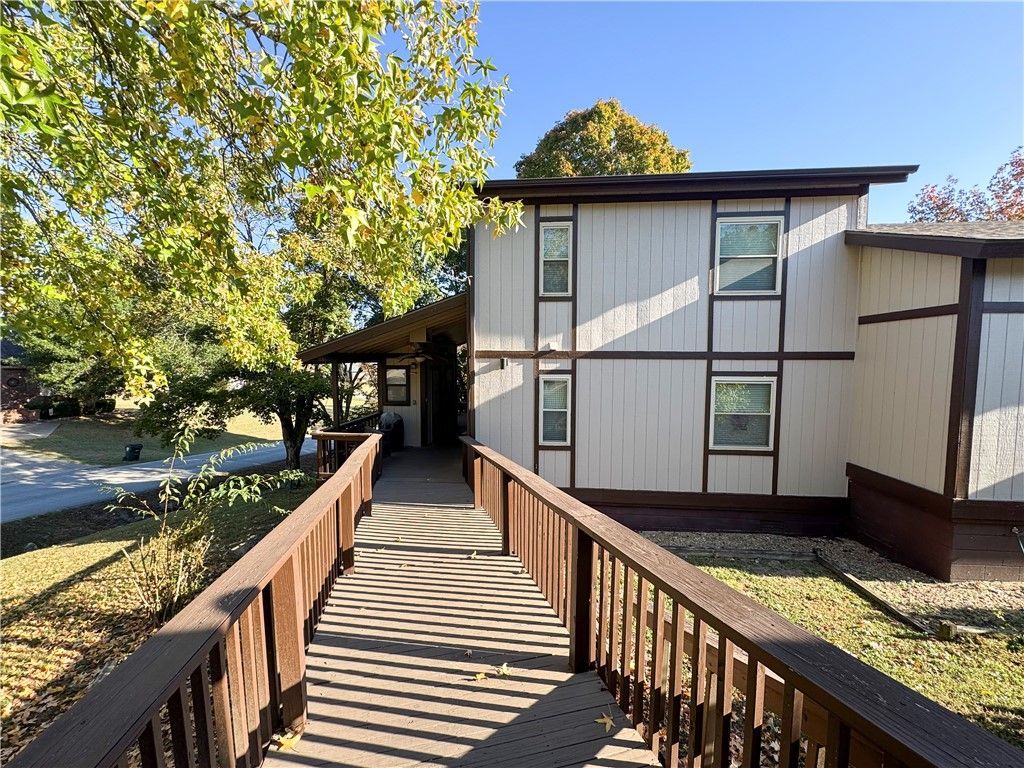
Experience Island Life at Holiday Island! This well-maintained 2BR/2BA townhome offers the perfect blend of relaxation, recreation, and investment potential. Enjoy access to community amenities including golf, pools, marina access, and fishing and lake access of Table Rock Lake. The spacious interior features a welcoming living area with a cozy fireplace, generous bedrooms, and plenty of room for family and guests. Step outside to a large private deck surrounded by mature trees, creating the perfect setting for morning coffee, evening gatherings, or simply enjoying the Ozarks. The current owners have enjoyed the property as a personal getaway and have also utilized it as a nightly rental when not in residence. Conveniently located near Holiday Island amenities and lake access, this property is ideal as a full-time residence, vacation retreat, or income-producing investment.
Property Features
Property Type: Residential - Townhouse
Basement: Crawl Space
Cooling: Central Air, Electric
Fireplaces: 1
Heating: Central
Lot Size: 0.07 Acres
Roof Type: Architectural, Shingle
Stories: 2.0
Taxes: $1,060
Year Built: 1982
Amenities
Ceiling Fan(s)
Skylights
Window Treatments
Concrete Driveway
Feature Descriptions
Appliances: Dishwasher, Electric Oven, Electric Water Heater, Microwave, Refrigerator
Body of Water: Table Rock Lake
Community Features: Biking, Curbs, Lake, Pool, Sidewalks, Trails/Paths
Days on Site: 17
Exterior: Wood Siding
Fencimg: None
Fireplace: Living Room
Flooring: Carpet, Wood
HOA Fee: 215/ Monthly
Laundry: Washer Hookup, Dryer Hookup
Lot: City Lot, Subdivision
Parcel#: 320-04232-000
Parking: Attached Carport
Parking Notes: Attached Carport
Patio/Porch: Deck
Pool: Community, Pool
Swimming Pool: Yes
Utilities: Electricity Available, Propane, Sewer Available, Water Available
Water: Public
Window: Blinds, Skylight(s)
Room Sizes
Bedroom: 11 X 15 Level - Second
Primary Bedroom: 11 X 13 Level - Main
Living Room: 13.5 X 20.5 Level - Main
Local Schools
School District: Eureka Springs
Listed By / Shown By
Listed By
Agency Name: Realty Mart
Shown By
Agent Name: Sheryl Shumate
Agent Phone:
Agency Title: Crye-Leike Real Estate Services

Source: NWAKBOR MLS
Estimate Your Payment
Estimated Payment
$ 453.33 per month $322.71 Principal & Interest $88.33 Property Tax $42.29 Homeowner's InsuranceChange Payment Information
Privacy Policy / DMCA Notice / ADA Accessibility


This site is hosted, designed and copyright
© 1994 - 2026 by
Delta Media Group, Inc. -- Patent Pending --
1 White Oak Avenue | MLS# 1366684
This townhouse located at 1 White Oak Avenue , Holiday Island, AR 72631 is currently listed for sale with an asking price of $145,000. This property was built in 1982 and has 2 bedrooms and 2 full baths with 1100 sq. ft. White Oak Avenue is located in the Unit 103 Holiday Island subdivision within the Eureka Springs school district. Search Unit 103 Holiday Island real estate on www.sherylrealtor.com today.