Sheryl Shumate

BEDS3
BATHS2 full
SQUARE FEET1,410
MLS#1357794
STATUSActive
PROPERTY TYPEResidential - Single Family
SUBDIVISIONUnit 116 Holiday Island
SCHOOLEureka Springs
Property Description
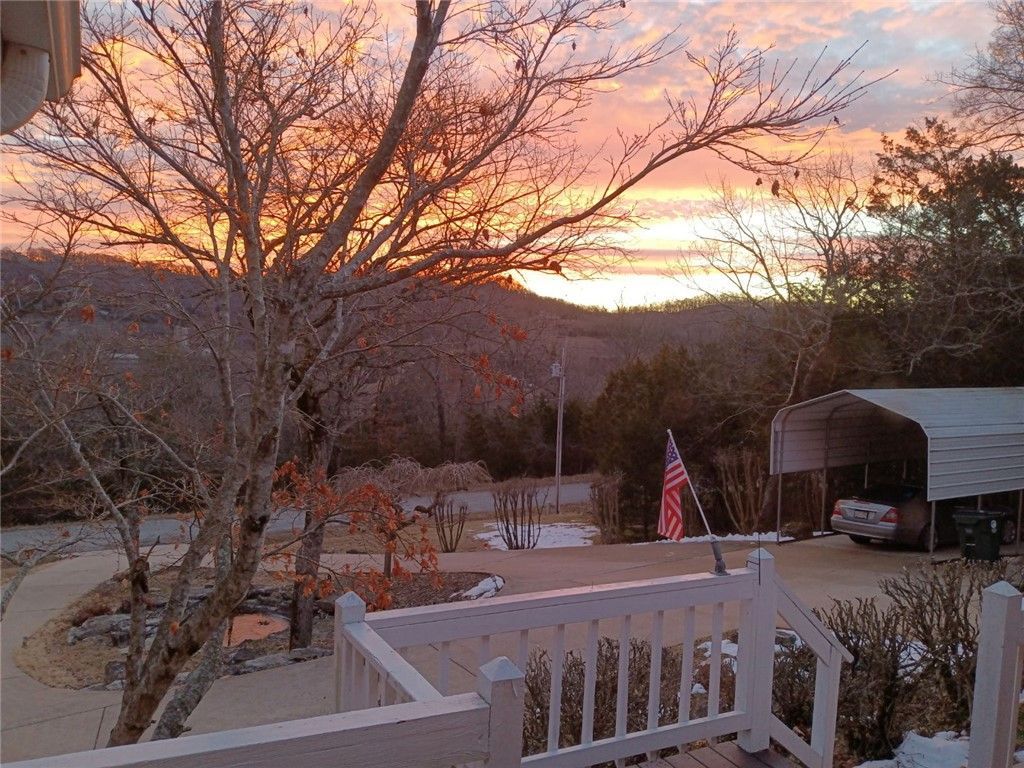
Extremely well kept home in the lake area. There is a ton of parking places. The front has a long circle driveway and a tranquil water feature pond in the middle. The back looks like an oasis. Lots of beautiful flowers and a nice garden. The back fence does not go all the way back to the property line. There is an inviting dining and kitchen that greets you as you come in the door. The living room is large and has a nice fireplace for those chilly winter nights. There is a covered deck in the back to view the deer, hummingbirds and other birds visiting your garden. You can relax on the front porch that has ample room for entertaining or simply enjoying nature. The kitchen is full of cabinet spaces and even a pantry. This house is very close to the marina, recreation center, 2 swimming pools and a 9 hole golf course. It is only a few miles to Eureka Springs for fun shopping and dining. Amenity fees document is in the Attachments.
Property Features
Property Type: Residential - Single Family
Cooling: Central Air, Electric
Fireplaces: 1
Heating: Central, Electric, Heat Pump
Home Style: Ranch
Lot Size: 0.42 Acres
Roof Type: Asphalt, Shingle
Stories: 1.0
Taxes: $640
Year Built: 1995
Amenities
Built-in Features
Ceiling Fan(s)
Cathedral Ceiling(s)
Eat-in Kitchen
Granite Counters
Walk-In Closet(s)
Concrete Driveway
Feature Descriptions
Appliances: Dishwasher, Electric Cooktop, Electric Oven, Electric Water Heater, Disposal, Refrigerator, Self Cleaning Oven, Plumbed For Ice Maker
Body of Water: Table Rock Lake
Community Features: Lake
Days on Site: 7
Exterior: Vinyl Siding
Fencimg: Back Yard
Fireplace: Living Room, Wood Burning
Flooring: Carpet, Laminate, Vinyl
HOA Fee: 760/ Annually
Laundry: Washer Hookup, Dryer Hookup
Lot: Hardwood Trees, Landscaped, None, Sloped
Parcel#: 320-04847-000
Parking: Attached, Garage, Garage Door Opener
Parking Notes: Attached, Garage, Garage Door Opener
Patio/Porch: Deck
Sewer: Public Sewer
Utilities: Cable Available, Electricity Available, Sewer Available, Water Available
Water: Public
Window: Double Pane Windows, Vinyl
Local Schools
School District: Eureka Springs
Listed By / Shown By
Listed By
Agency Name: Real Estate Solutions
Shown By
Agent Name: Sheryl Shumate
Agent Phone:
Agency Title: Crye-Leike Real Estate Services

Source: NWAKBOR MLS
Estimate Your Payment
Estimated Payment
$ 856.33 per month $709.96 Principal & Interest $53.33 Property Tax $93.04 Homeowner's InsuranceChange Payment Information
Privacy Policy / DMCA Notice / ADA Accessibility


This site is hosted, designed and copyright
© 1994 - 2026 by
Delta Media Group, Inc. -- Patent Pending --
10 Narrows Drive | MLS# 1357794
This single family home located at 10 Narrows Drive , Holiday Island, AR 72631 is currently listed for sale with an asking price of $319,000. This property was built in 1995 and has 3 bedrooms and 2 full baths with 1410 sq. ft. Narrows Drive is located in the Unit 116 Holiday Island subdivision within the Eureka Springs school district. Search Unit 116 Holiday Island real estate on www.sherylrealtor.com today.