Sheryl Shumate

BEDS3
BATHS2 full
SQUARE FEET1,999
MLS#1362051
STATUSActive
PROPERTY TYPEResidential - Single Family
SUBDIVISIONRiley and Armstrong
SCHOOLEureka Springs
Property Description
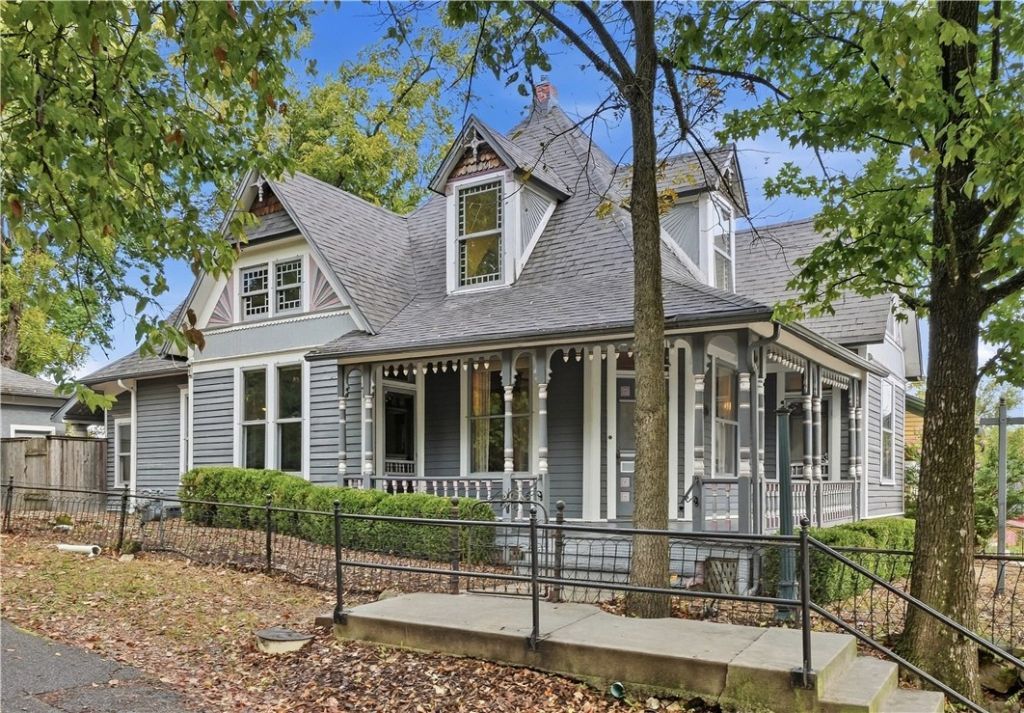
This classic 3BR/2BA Victorian cottage is the one you've been waiting for with C-3 commercial zoning allowing a residence/business, an income-producing VRBO, or a new neighborhood bistro. Beautiful wood floors, original moldings, and stained glass windows add to its charm. The wraparound front porch has original decorative molding and is a great spot to visit with passersby or watch one of the many parades that roll through town. The main floor has several large rooms for entertaining, a remodeled kitchen with original built-in corner cabinet and a beautiful tin ceiling, a large bedroom with a walk-in closet and a full bath with a Lincoln claw-foot tub. Upstairs two large bedrooms share a bath and a bonus room. The backyard has a covered patio with tin ceilings and a fenced courtyard. The detached garage offers covered parking and storage and there are two additional parking places. New roof in 2019. Easy walk to downtown shopping, dining, and a local favorite Italian restaurant Ermilio's, just a few doors down.
Property Features
Property Type: Residential - Single Family
Basement: Crawl Space
Cooling: Central Air, Electric
Heating: Central, Gas
Lot Size: 0.09 Acres
Roof Type: Architectural, Shingle
Stories: 2.0
Taxes: $2,842
Year Built: 1890
Amenities
Built-in Features
Ceiling Fan(s)
Cathedral Ceiling(s)
Granite Counters
Pantry
Programmable Thermostat
Skylights
Walk-In Closet(s)
Gravel Driveway
Feature Descriptions
Appliances: Dryer, Dishwasher, Electric Water Heater, Disposal, Microwave, Refrigerator, Washer
Community Features: Biking, Park, Sidewalks, Trails/Paths
Days on Site: 16
Exterior: Frame
Fencimg: Back Yard, Front Yard, Metal, Privacy, Wood
Flooring: Tile, Wood
Laundry: Washer Hookup, Dryer Hookup
Lot: Central Business District, Corner Lot, Landscaped, Level, Near Park, Views
Lot Dimensions: 45'x69'
Parcel#: 925-00954-000
Parking: Detached, Garage
Parking Notes: Detached, Garage
Patio/Porch: Brick, Covered, Patio, Porch
Sewer: Public Sewer
Utilities: Cable Available, Electricity Available, Natural Gas Available, Sewer Available, Water Available, Recycling Collection
Water: Public
Water Features: None
Window: Skylight(s)
Local Schools
School District: Eureka Springs
Listed By / Shown By
Listed By
Agency Name: New Horizon Realty, Inc.
Shown By
Agent Name: Sheryl Shumate
Agent Phone:
Agency Title: Crye-Leike Real Estate Services

Source: NWAKBOR MLS
Estimate Your Payment
Estimated Payment
$ 1,492.93 per month $1,110.56 Principal & Interest $236.83 Property Tax $145.54 Homeowner's InsuranceChange Payment Information
Privacy Policy / DMCA Notice / ADA Accessibility


This site is hosted, designed and copyright
© 1994 - 2026 by
Delta Media Group, Inc. -- Patent Pending --
10 White Street | MLS# 1362051
This single family home located at 10 White Street, Eureka Springs, AR 72632 is currently listed for sale with an asking price of $499,000. This property was built in 1890 and has 3 bedrooms and 2 full baths with 1999 sq. ft. White Street is located in the Riley and Armstrong subdivision within the Eureka Springs school district. Search Riley And Armstrong real estate on www.sherylrealtor.com today.