Sheryl Shumate

BEDS4
BATHS2 full
SQUARE FEET2,573
MLS#1362107
STATUSActive
PROPERTY TYPEResidential - Single Family
SUBDIVISIONClarksville 311023
SCHOOLClarksville
Property Description
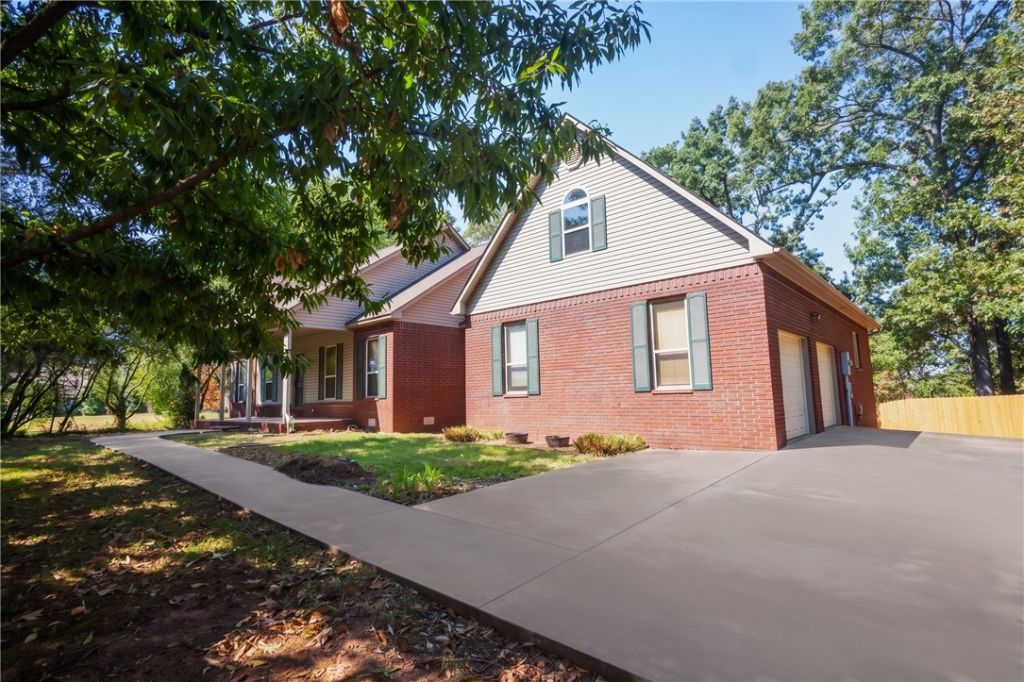
Tucked away at the end of a PRIVATE dead-end driveway right in the heart of town, this impeccably refreshed home offers a rare 3.88-ACRE sanctuary where tranquil privacy and passing wildlife meet ultimate convenience. Step inside to an airy, open-concept layout illuminated by fresh interior paint, featuring a smart split-floor plan for maximum privacy and a versatile bonus room above the garage ready for your home office or movie nights. Modern peace of mind comes standard with a brand-new roof (April 2026), newer HVAC (2022), and a newly fenced yard, while outdoor living shines across inviting front and back covered porches, a cozy firepit for evening gatherings, and a dedicated workshop for your favorite projects. Opportunities to own this much land, privacy, and turnkey comfort in such a central location almost never hit the market-schedule your private tour today before this one-of-a-kind haven is gone! Upstairs bonus room makes the perfect 4th bedroom or a bonus, craft, or movie room! Refrigerator conveys.
Property Features
Property Type: Residential - Single Family
Basement: Crawl Space
Cooling: Central Air, Electric
Fireplaces: 1
Heating: Central
Home Style: Traditional
Lot Size: 3.88 Acres
Roof Type: Architectural, Shingle
Stories: 2.0
Taxes: $2,832
Year Built: 2003
Amenities
Built-in Features
Ceiling Fan(s)
Eat-in Kitchen
Pantry
Split Bedrooms
Tile Countertop
Tile Counters
Walk-In Closet(s)
Window Treatments
Gravel Driveway
Feature Descriptions
Appliances: Dryer, Dishwasher, Electric Water Heater, Disposal, Gas Oven, Gas Range, Refrigerator, Washer, Plumbed For Ice Maker
Days on Site: 7
Exterior: Brick
Fencimg: Front Yard, Partial, Privacy, Wood
Fireplace: Gas Log
Flooring: Carpet, Tile, Wood
Laundry: Washer Hookup, Dryer Hookup
Lot: City Lot, Level, None, Rolling Slope, Wooded
Parcel#: 002-02037-000
Parking: Attached, Garage
Parking Notes: Attached, Garage
Patio/Porch: Covered, Deck, Porch
Sewer: Public Sewer
Utilities: Electricity Available, Fiber Optic Available, Natural Gas Available, Sewer Available, Water Available
Water: Public
Water Features: None
Window: Double Pane Windows, Blinds
Room Sizes
Workshop: 15.2 X 18.2 Level - Main
Bonus Room: 19.4 X 14.9 Level - Second
Primary Bathroom: 13.6 X 9.7 Level - Main
Primary Bedroom: 17.3 X 13.10 Level - Main
Kitchen: 20.9 X 11.3 Level - Main
Dining Room: 11.7 X 14.7 Level - Main
Living Room: 18.8 X 15.2 Level - Main
Bathroom: 4.10. X 9.1 Level - Main
Bedroom: 10.11. X 12.11 Level - Main
Bedroom: 11.7. X 15.3 Level - Main
Local Schools
School District: Clarksville
Listed By / Shown By
Listed By
Agency Name: Weichert REALTORS - The Griffin Company Springdale
Shown By
Agent Name: Sheryl Shumate
Agent Phone:
Agency Title: Crye-Leike Real Estate Services

Source: NWAKBOR MLS
Estimate Your Payment
Estimated Payment
$ 1,305.82 per month $945.87 Principal & Interest $236.00 Property Tax $123.96 Homeowner's InsuranceChange Payment Information
Privacy Policy / DMCA Notice / ADA Accessibility


This site is hosted, designed and copyright
© 1994 - 2026 by
Delta Media Group, Inc. -- Patent Pending --
10 Wish Lane | MLS# 1362107
This single family home located at 10 Wish Lane , Clarksville, AR 72830 is currently listed for sale with an asking price of $425,000. This property was built in 2003 and has 4 bedrooms and 2 full baths with 2573 sq. ft. Wish Lane is located in the Clarksville 311023 subdivision within the Clarksville school district. Search Clarksville 311023 real estate on www.sherylrealtor.com today.