Sheryl Shumate

BEDS7
BATHS3 full 1 partial
SQUARE FEET4,521
MLS#1358775
STATUSActive
PROPERTY TYPEResidential - Single Family
SUBDIVISIONSpeer Heights
SCHOOLHarrison
Property Description
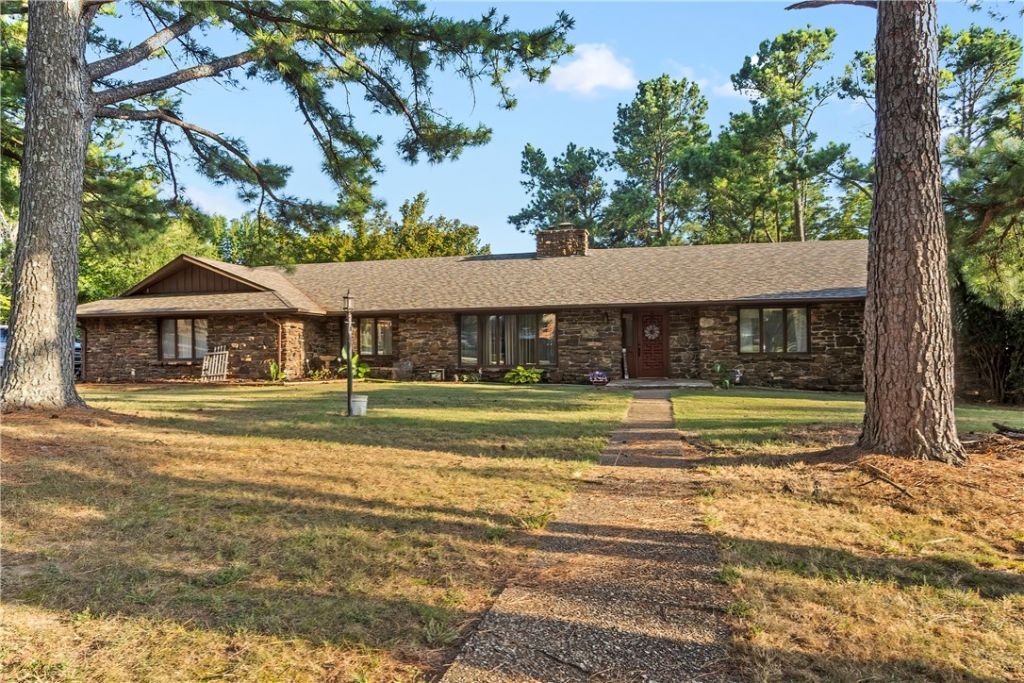
Space, character, and an in-town setting come together in this 7-bedroom, 3.5-bath Harrison home situated on three lots totaling just over 1.5 acres. Positioned on a corner lot, the property offers an impressive amount of room while keeping you conveniently located near the heart of town. Inside, generous living spaces and details throughout give the home a personality all its own, with plenty of room to accommodate a variety of needs. One of the standout features is the massive covered back porch spanning more than 40 feet, creating an inviting space to relax, gather, or enjoy the outdoors. The basement adds even more functionality with workshop space and a garage ideal for a lawn mower, recreational toys, equipment, or additional storage. With seven bedrooms, abundant indoor and outdoor space, and over 1.5 acres across three lots, this property offers an opportunity that's hard to find within Harrison city limits.
Property Features
Property Type: Residential - Single Family
Basement: Yes
Basement: Full, Finished, Walk-Out Access
Cooling: Electric
Fireplaces: 1
Heating: Gas
Lot Size: 1.58 Acres
Roof Type: Architectural, Shingle
Stories: 2.0
Taxes: $3,416
Amenities
Ceiling Fan(s)
Granite Counters
Pantry
Window Treatments
Concrete Driveway
Feature Descriptions
Appliances: Dishwasher, Electric Cooktop, Exhaust Fan, Electric Oven, Gas Water Heater, Refrigerator
Community Features: Near Fire Station, Near Hospital, Near Schools, Shopping
Days on Site: 41
Exterior: Rock
Fencimg: Back Yard, Chain Link
Fireplace: Gas Log
Flooring: Carpet, Concrete, Luxury Vinyl Plank, Wood
Laundry: Washer Hookup, Dryer Hookup
Lot: Central Business District, Cleared, Corner Lot, City Lot, Landscaped, Level, Subdivision
Parcel#: 825-03031-000
Parking: Attached, Garage, Garage Door Opener
Parking Notes: Attached, Garage, Garage Door Opener
Patio/Porch: Covered, Deck, Patio
Utilities: Electricity Available, Natural Gas Available, Sewer Available, Water Available
Water: Public
Water Features: None
Window: Drapes
Room Sizes
Workshop: 29.9 X 19.4 Level - Basement
Utility Room: 12.2 X 10.8 Level - Main
Primary Bathroom: 7 X 12.5 Level - Main
Primary Bedroom: 18 X 15 Level - Main
Living Room: 12.8 X 20.5 Level - Main
Kitchen: 18.5 X 17.1 Level - Main
Half Bath: 5.6 X 4.4 Level - Main
Bathroom: 10.2 X 10.4 Level - Basement
Bathroom: 9.3 X 7.1 Level - Main
Dining Room: 12.3 X 10.9 Level - Main
Den: 16 X 17.1 Level - Main
Bonus Room: 29.9 X 39.5 Level - Basement
Bedroom: 17.7 X 15.2 Level - Basement
Bedroom: 14.7 X 14.8 Level - Basement
Bedroom: 11.1 X 9.2 Level - Main
Bedroom: 11.2 X 12.9 Level - Main
Bedroom: 12.9 X 11 Level - Main
Bedroom: 10.4 X 12.2 Level - Main
Local Schools
School District: Harrison
Listed By / Shown By
Listed By
Agency Name: Weichert, REALTORS-Market Edge
Shown By
Agent Name: Sheryl Shumate
Agent Phone:
Agency Title: Crye-Leike Real Estate Services

Source: NWAKBOR MLS
Estimate Your Payment
Estimated Payment
$ 1,304.15 per month $901.35 Principal & Interest $284.67 Property Tax $118.13 Homeowner's InsuranceChange Payment Information
Privacy Policy / DMCA Notice / ADA Accessibility


This site is hosted, designed and copyright
© 1994 - 2026 by
Delta Media Group, Inc. -- Patent Pending --
1002 Sherman Avenue | MLS# 1358775
This single family home located at 1002 Sherman Avenue, Harrison, AR 72601 is currently listed for sale with an asking price of $405,000. This property has 7 bedrooms and 3 full and 1 partial baths with 4521 sq. ft. Sherman Avenue is located in the Speer Heights subdivision within the Harrison school district. Search Speer Heights real estate on www.sherylrealtor.com today.