Sheryl Shumate

BEDS4
BATHS3 full 1 partial
SQUARE FEET3,209
MLS#1368061
STATUSActive
PROPERTY TYPEResidential - Single Family
SUBDIVISIONHalifax Sub Bentonville
SCHOOLBentonville
Property Description
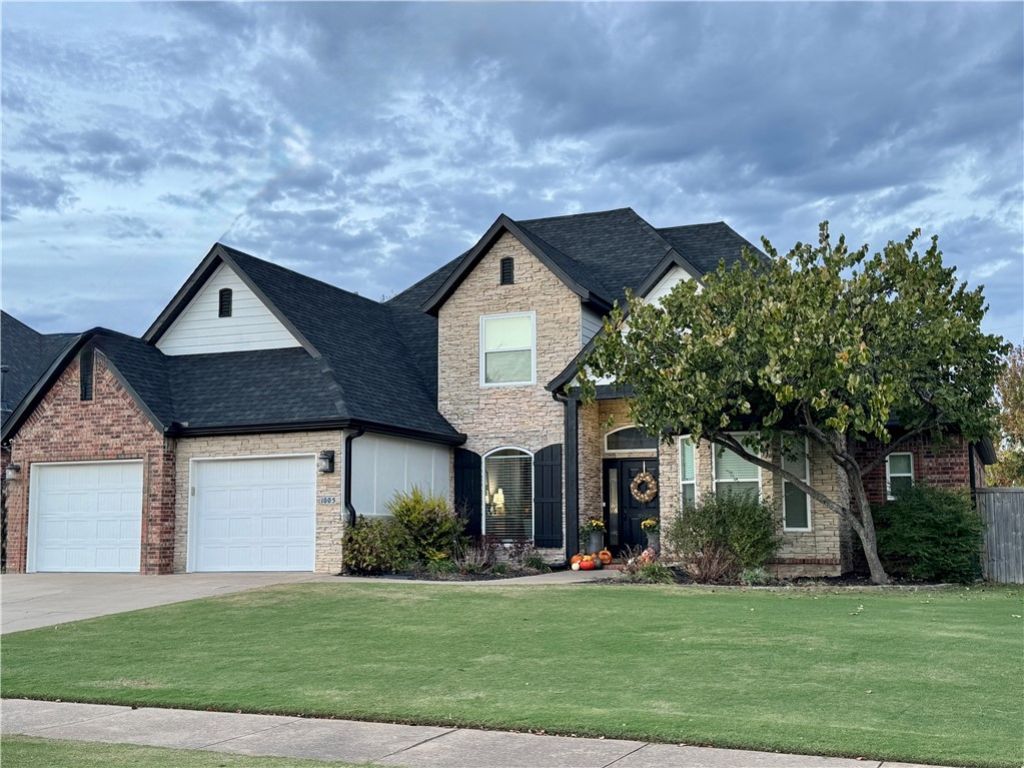
This is truly a home you have to experience to appreciate. With sidewalks, nearby greenway access, and endless opportunities to bike and explore, it's an ideal place to enjoy everything Bentonville has to offer. The flat lot, beautiful natural light, and oversized windows make the home feel bright and inviting throughout the day, without the harsh direct sunlight. Nearly every inch of this home has been thoughtfully updated and lovingly cared for. From a new roof and windows to updated flooring, a beautifully renovated kitchen, primary bathroom, pantry, laundry room, and epoxy garage floors, the work has already been done for you. A recently renovated playroom, a charming hideaway tucked beneath the stairs, a backyard playset with turf underneath, and a putting green along the side of the house create endless opportunities for fun. The cozy, back porch is the perfect place to unwind, entertain, or simply enjoy a relaxing evening. Beautifully updated, movein ready, full of character, and in an exceptional location.
Property Features
Property Type: Residential - Single Family
Cooling: Central Air
Heating: Heat Pump
Lot Size: 0.26 Acres
Roof Type: Architectural, Shingle
Stories: 2.0
Taxes: $5,133
Year Built: 2005
Amenities
None
Concrete Driveway
Feature Descriptions
Appliances: Dishwasher, Gas Water Heater, Microwave, Refrigerator, Washer
Days on Site: 1
Exterior: Brick, Other, See Remarks
Fencimg: Other, See Remarks
Flooring: Carpet, Vinyl, Wood
Lot: Level, None
Parcel#: 01-11995-000
Parking: Attached, Garage
Parking Notes: Attached, Garage
Patio/Porch: Covered
Utilities: Electricity Available
Water Features: None
Room Sizes
Bedroom: 11 X 11 Level - Second
Bedroom: 11 X 11 Level - Second
Bedroom: 13 X 13 Level - Second
Primary Bedroom: 16 X 14 Level - Main
Local Schools
School District: Bentonville
Listed By / Shown By
Listed By
Agency Name: Joseph Walter Realty
Shown By
Agent Name: Sheryl Shumate
Agent Phone:
Agency Title: Crye-Leike Real Estate Services

Source: NWAKBOR MLS
Estimate Your Payment
Estimated Payment
$ 2,806.54 per month $2,103.16 Principal & Interest $427.75 Property Tax $275.63 Homeowner's InsuranceChange Payment Information
Privacy Policy / DMCA Notice / ADA Accessibility


This site is hosted, designed and copyright
© 1994 - 2026 by
Delta Media Group, Inc. -- Patent Pending --
1005 Halifax Place | MLS# 1368061
This single family home located at 1005 Halifax Place, Bentonville, AR 72712 is currently listed for sale with an asking price of $945,000. This property was built in 2005 and has 4 bedrooms and 3 full and 1 partial baths with 3209 sq. ft. Halifax Place is located in the Halifax Sub Bentonville subdivision within the Bentonville school district. Search Halifax Sub Bentonville real estate on www.sherylrealtor.com today.