Sheryl Shumate

BEDS3
BATHS3 full 1 partial
SQUARE FEET5,488
MLS#1366317
STATUSActive
PROPERTY TYPEResidential - Single Family
SUBDIVISIONHighlands at Elm Springs
SCHOOLSpringdale
Property Description
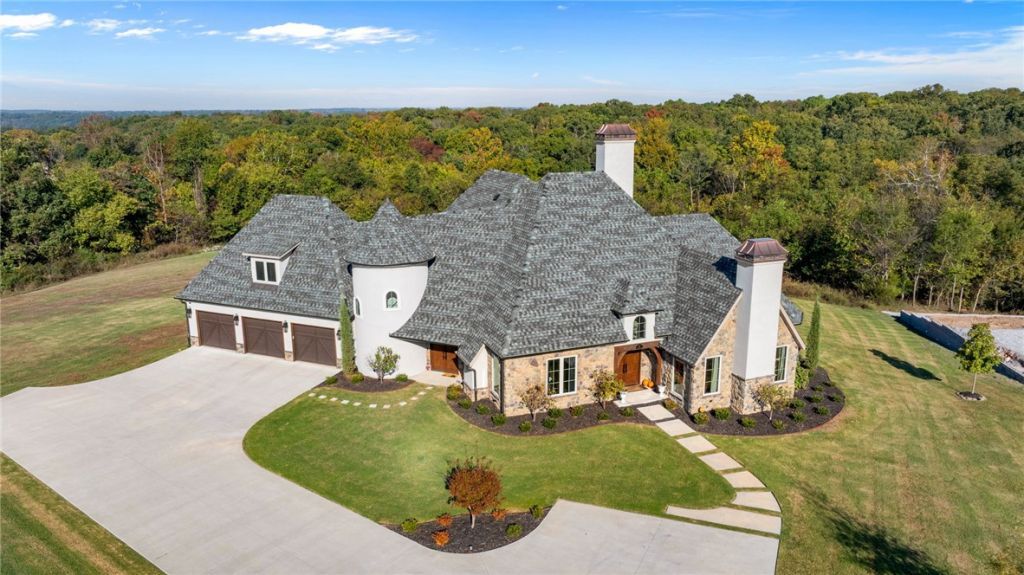
Tucked along a quiet cul-de-sac in the gated Highlands at Elm Springs, this French-inspired home invites you to slow down & settle in. Set on 4.2 private acres, this 5,488 sq ft custom home features a Jack Arnold design, beautiful craftsmanship & thoughtfully selected finishes. Gather beneath the great room's 19-foot vaulted ceiling, where cedar beams, dual chandeliers, a stone fireplace & wet bar set the stage for memorable evenings. The kitchen features GE Monogram appliances & an island with seating, opening to the living room & its cast stone fireplace. Retreat to the primary suite with a soaking tub, walk-in shower & separate vanities. Upstairs, two spacious en suite bedrooms & an open flex area welcome guests. A vaulted study with built-ins & fireplace, media room with 7.1 integrated surround sound & gym/flex room offer space for work & play. Unwind on the covered patio with private, wooded views. Extras include a dog bath, built-in dog kennel, whole-home generator & 2026 roof.
Property Features
Property Type: Residential - Single Family
Cooling: Central Air
Fireplaces: 3
Heating: Central, Gas
Lot Size: 4.21 Acres
Roof Type: Architectural, Shingle
Stories: 2.0
Taxes: $10,858
Year Built: 2024
Amenities
Attic
Wet Bar
Built-in Features
Ceiling Fan(s)
Eat-in Kitchen
Pantry
Programmable Thermostat
Walk-In Closet(s)
Window Treatments
Multiple Living Areas
Storage
Concrete Driveway
Feature Descriptions
Appliances: Convection Oven, Double Oven, Dishwasher, ENERGY STAR Qualified Appliances, Gas Cooktop, Disposal, Gas Water Heater, Microwave, Refrigerator, Range Hood, Tankless Water Heater
Community Features: Gated
Days on Site: 13
Exterior: Brick, Stucco
Fencimg: Back Yard, Metal, Partial
Fireplace: Family Room, Gas Log, Living Room, Wood Burning
Flooring: Carpet, Tile, Wood
HOA Fee: 1200/ Annually
Laundry: Washer Hookup, Dryer Hookup
Lot: Cleared, Cul-De-Sac, Landscaped, None, Subdivision, Wooded
Parcel#: 750-01184-000
Parking: Attached, Garage, Garage Door Opener
Parking Notes: Attached, Garage, Garage Door Opener
Patio/Porch: Covered, Patio
Sewer: Septic Tank
Utilities: Electricity Available, Natural Gas Available, Septic Available, Water Available
Water: Public
Water Features: Pond
Window: Double Pane Windows, ENERGY STAR Qualified Windows, Blinds
Room Sizes
Other: 16.3 X 13.4 Level - Second
Media Room: 32.9 X 16.10 Level - Second
Great Room: 28 X 18 Level - Main
Den: 16.11 X 17 Level - Main
Family Room: 16.7 X 17.7 Level - Main
Primary Bedroom: 15.10 X 23.11 Level - Main
Bedroom: 19.10 X 15.3 Level - Second
Bedroom: 15.7 X 19.6 Level - Second
Bonus Room: 138 X 13.8 Level - Main
Local Schools
School District: Springdale
Listed By / Shown By
Listed By
Agency Name: Portfolio Sotheby's International Realty
Shown By
Agent Name: Sheryl Shumate
Agent Phone:
Agency Title: Crye-Leike Real Estate Services

Source: NWAKBOR MLS
Estimate Your Payment
Estimated Payment
$ 4,929.89 per month $3,558.68 Principal & Interest $904.83 Property Tax $466.38 Homeowner's InsuranceChange Payment Information
Privacy Policy / DMCA Notice / ADA Accessibility


This site is hosted, designed and copyright
© 1994 - 2026 by
Delta Media Group, Inc. -- Patent Pending --
101 Highgrove Cove | MLS# 1366317
This single family home located at 101 Highgrove Cove, Elm Springs, AR 72762 is currently listed for sale with an asking price of $1,599,000. This property was built in 2024 and has 3 bedrooms and 3 full and 1 partial baths with 5488 sq. ft. Highgrove Cove is located in the Highlands at Elm Springs subdivision within the Springdale school district. Search Highlands At Elm Springs real estate on www.sherylrealtor.com today.