Sheryl Shumate

BEDS4
BATHS3 full 1 partial
SQUARE FEET2,550
MLS#1368018
STATUSActive
PROPERTY TYPEResidential - Single Family
SUBDIVISIONTurtle Bay
SCHOOLFort Smith
Property Description
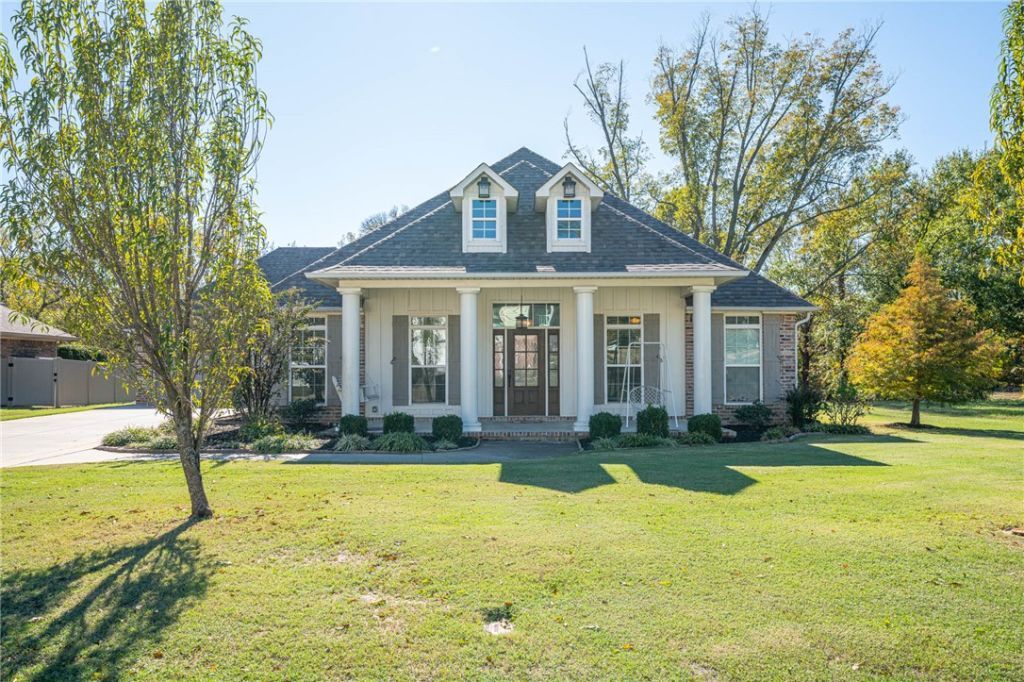
Resort-style living right in town! Set on 1.47 acres that run down to the banks of Massard Creek, just off the Arkansas River, this property's mature trees, landscaped grounds, and visiting deer and wildlife create a peaceful setting that's hard to find within city limits. The split floor plan offers 2,550 sq ft with 4 bedrooms, 3.5 baths, and an open-concept design. The eat-in kitchen features granite countertops, a gas cooktop, and a pantry with pull-out drawers, opening to the living area with a gas-log fireplace. Walk-in closets, a heated and cooled exercise room, and abundant storage add function. Outdoor living truly shines! Enjoy water views, a covered patio overlooking the in-ground pool, a covered outdoor kitchen, a new custom oak privacy fence, and a new retaining wall. Solar panels keep the average electric bill around $69 a month. A 2026 roof, sprinkler system, attached two-car garage, and ADT security system that stays with the home add value. Situated on a quiet street, close to everything.
Property Features
Property Type: Residential - Single Family
Cooling: Central Air, Electric
Fireplaces: 1
Heating: Central, Electric, Gas
Lot Size: 1.47 Acres
Roof Type: Architectural, Shingle
Stories: 2.0
Taxes: $3,825
Year Built: 2017
Amenities
Built-in Features
Ceiling Fan(s)
Eat-in Kitchen
Granite Counters
Pantry
Split Bedrooms
Walk-In Closet(s)
Window Treatments
Concrete Driveway
Feature Descriptions
Appliances: Dishwasher, Electric Range, Disposal, Gas Water Heater, Microwave, Plumbed For Ice Maker
Days on Site: 2
Exterior: Brick, Vinyl Siding
Fencimg: Metal, Privacy, Wood
Fireplace: Gas Log, Living Room
Flooring: Carpet, Tile, Wood
HOA Fee: 175/ Annually
Laundry: Washer Hookup, Dryer Hookup
Lot: Landscaped, None, Subdivision
Parcel#: 18088-0034-00000-00
Parking: Attached, Garage, Garage Door Opener
Parking Notes: Attached, Garage, Garage Door Opener
Patio/Porch: Covered, Patio
Sewer: Public Sewer
Special View Info: River
Utilities: Electricity Available, Natural Gas Available, Sewer Available, Water Available
Water: Public
Window: Blinds
Local Schools
School District: Fort Smith
Listed By / Shown By
Listed By
Agency Name: Keller Williams Platinum Realty
Shown By
Agent Name: Sheryl Shumate
Agent Phone:
Agency Title: Crye-Leike Real Estate Services

Source: NWAKBOR MLS
Estimate Your Payment
Estimated Payment
$ 1,715.56 per month $1,234.97 Principal & Interest $318.75 Property Tax $161.85 Homeowner's InsuranceChange Payment Information
Privacy Policy / DMCA Notice / ADA Accessibility


This site is hosted, designed and copyright
© 1994 - 2026 by
Delta Media Group, Inc. -- Patent Pending --
10100 Turtle Bay | MLS# 1368018
This single family home located at 10100 Turtle Bay , Fort Smith, AR 72903 is currently listed for sale with an asking price of $554,900. This property was built in 2017 and has 4 bedrooms and 3 full and 1 partial baths with 2550 sq. ft. Turtle Bay is located in the Turtle Bay subdivision within the Fort Smith school district. Search Turtle Bay real estate on www.sherylrealtor.com today.