Sheryl Shumate

BEDS3
BATHS4 full
SQUARE FEET3,800
MLS#1366116
STATUSPending
PROPERTY TYPEResidential - Single Family
SUBDIVISIONVan Buren Out
SCHOOLVan Buren
Property Description
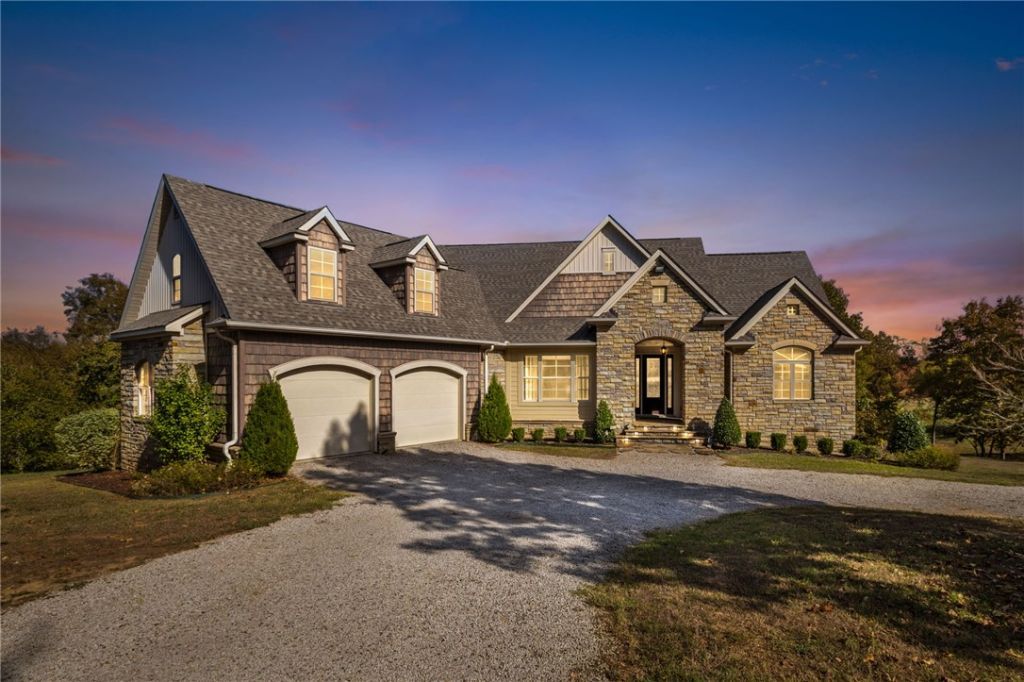
10 ACRES AND A 3,200 SQ FT HEATED RV SHOP! Built in 2011 by a local contractor as his own home and it shows, this 3 bed, 4 bath, 3,800 sq ft home is move-in ready. The shop has two oversized bays tall enough for an RV, water and power throughout, its own kitchen and full bath, and storage for every tool. Run the business, park the fleet, store the toys. The home adds a reinforced concrete tornado shelter, vault room, whole-house Generac generator and security system. The main level has a gas-log fireplace, granite kitchen with double ovens, primary suite and home office. Upstairs is a media/bonus room; the walkout lower level has 2 bedrooms and a second living area. Office or bonus room could be a 4th bedroom. Storage everywhere: walk-in closets, storage rooms, attic and outbuildings. Hardwoods, heated tile, covered decks, circular drive. Close to Fort Smith with easy access to NWA. No HOA, outside city limits, Van Buren schools. Seller offering a $10,000 fencing & landscaping allowance with an accepted offer!
Property Features
Property Type: Residential - Single Family
Basement: Yes
Basement: Walk-Out Access
Cooling: Central Air
Fireplaces: 1
Heating: Central, Gas, Heat Pump
Lot Size: 10.00 Acres
Roof Type: Architectural, Shingle
Stories: 3.0
Taxes: $3,864
Year Built: 2011
Amenities
Attic
Central Vacuum
Granite Counters
Hot Tub/Spa
Walk-In Closet(s)
Wired for Sound
Window Treatments
Multiple Living Areas
Storage
Gravel Driveway
Feature Descriptions
Appliances: Built-In Range, Built-In Oven, Counter Top, Double Oven, Dryer, Dishwasher, Electric Water Heater, Gas Cooktop, Disposal, Microwave, Range Hood, Self Cleaning Oven, Washer
Community Features: Near Schools, Shopping
Days on Site: 23
Exterior: Rock, Vinyl Siding
Fencimg: None
Fireplace: Family Room
Flooring: Carpet, Tile, Wood
Hot Tub: Yes
Lot: Cleared, Hardwood Trees, Not In Subdivision, Outside City Limits, Rural Lot, Secluded, Wooded
Lot Dimensions: 664 x 492 x 150 x 51
Parcel#: 001-04932-000
Parking: Garage, Garage Door Opener, RV Access/Parking
Parking Notes: Garage, Garage Door Opener, RV Access/Parking
Patio/Porch: Balcony, Covered, Deck, Patio, Porch, Stone
Sewer: Public Sewer
Spa: Yes
Spa: Hot Tub
Utilities: Electricity Available, Natural Gas Available, Sewer Available, Water Available
Water: Public
Water Features: None
Window: Blinds
Local Schools
School District: Van Buren
Listed By / Shown By
Listed By
Agency Name: Collier & Associates
Shown By
Agent Name: Sheryl Shumate
Agent Phone:
Agency Title: Crye-Leike Real Estate Services

Source: NWAKBOR MLS
Estimate Your Payment
Estimated Payment
$ 2,524.58 per month $1,947.37 Principal & Interest $322.00 Property Tax $255.21 Homeowner's InsuranceChange Payment Information
Privacy Policy / DMCA Notice / ADA Accessibility


This site is hosted, designed and copyright
© 1994 - 2026 by
Delta Media Group, Inc. -- Patent Pending --
1011 E Uniontown Street | MLS# 1366116
This single family home located at 1011 E Uniontown Street, Van Buren, AR 72956 is currently listed for sale with an asking price of $875,000. This property was built in 2011 and has 3 bedrooms and 4 full baths with 3800 sq. ft. E Uniontown Street is located in the Van Buren Out subdivision within the Van Buren school district. Search Van Buren Out real estate on www.sherylrealtor.com today.