Sheryl Shumate

BEDS4
BATHS3 full
SQUARE FEET2,560
MLS#1366709
STATUSActive
PROPERTY TYPEResidential - Single Family
SUBDIVISIONSnyderwolf Highfill
SCHOOLBentonville
Property Description
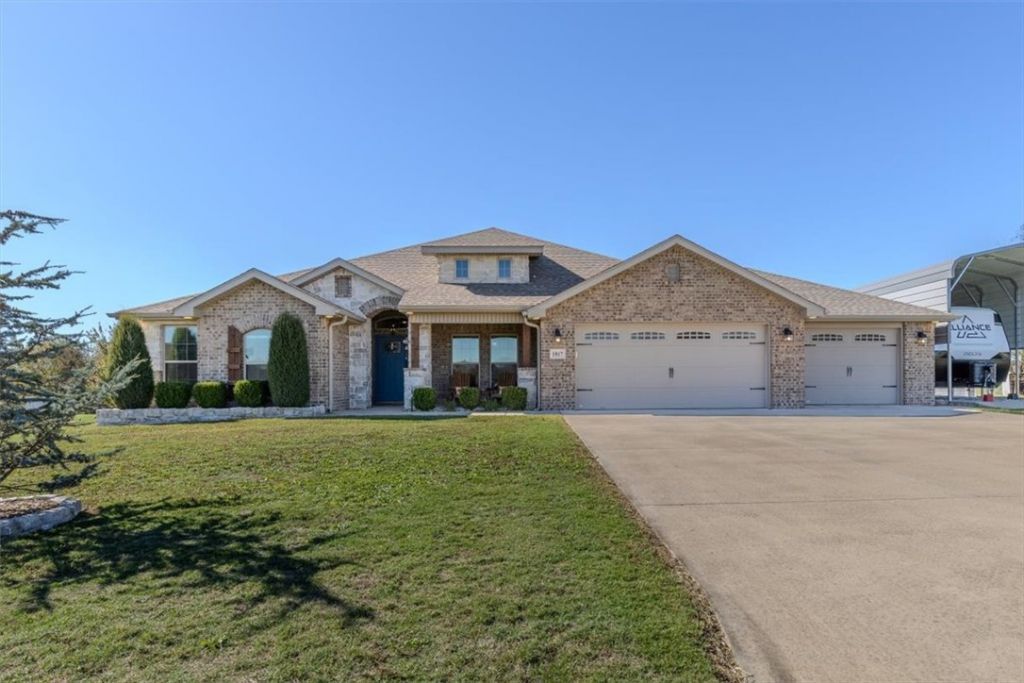
Enjoy peaceful country living minutes from town and XNA! Situated on .85 acres at the end of a quiet cul-de-sac. This 2,580 sq. ft. 4-bedroom, 3-bath home offers open countryside views and amazing sunsets. The open floor plan features a formal dining room, wood-burning fireplace, and two primary-style en-suite bedrooms, each with a private bath. Outdoor living shines with a gunite pool, cool deck, winter cover, and covered patio and deck. Mature landscaping includes maple, pine, and Blue Atlas cedar trees, plus raised garden beds. Additional features include a 3-car garage with storm shelter, an electrically equipped 25x30 shop, and RV cover with sewer and power hookups. Enjoy a tankless water heater, water softener, new dishwasher, and interior and exterior LED lighting. Country charm, room to relax, and exceptional amenities in a convenient location. Enjoy summer afternoons poolside and unwind beneath breathtaking sunsets in your own peaceful retreat!
Property Features
Property Type: Residential - Single Family
Cooling: Central Air
Fireplaces: 1
Heating: Central, Gas
Home Style: Ranch
Lot Size: 0.85 Acres
Roof Type: Asphalt, Shingle
Stories: 1.0
Taxes: $4,174
Year Built: 2019
Amenities
Pantry
Walk-In Closet(s)
Window Treatments
Concrete Driveway
Feature Descriptions
Appliances: Dishwasher, Disposal, Gas Range, Gas Water Heater, Ice Maker, Microwave, Refrigerator
Days on Site: 6
Exclusions: All personal property
Exterior: Brick
Fencimg: None
Fireplace: Living Room
Flooring: Carpet, Tile
Lot: Cul-De-Sac, None, Outside City Limits
Parcel#: 22-00475-000
Parking: Attached, Garage
Parking Notes: Attached, Garage
Patio/Porch: Patio, Porch
Pool: Gunite, Other, Pool
Utilities: Electricity Available, Water Available
Water: Public
Water Features: None
Window: Blinds
Local Schools
School District: Bentonville
Listed By / Shown By
Listed By
Agency Name: Trelora Realty, Inc
Shown By
Agent Name: Sheryl Shumate
Agent Phone:
Agency Title: Crye-Leike Real Estate Services

Source: NWAKBOR MLS
Estimate Your Payment
Estimated Payment
$ 2,234.50 per month $1,668.06 Principal & Interest $347.83 Property Tax $218.60 Homeowner's InsuranceChange Payment Information
Privacy Policy / DMCA Notice / ADA Accessibility


This site is hosted, designed and copyright
© 1994 - 2026 by
Delta Media Group, Inc. -- Patent Pending --
1017 Snyder Wolf Avenue | MLS# 1366709
This single family home located at 1017 Snyder Wolf Avenue , Bentonville, AR 72713 is currently listed for sale with an asking price of $749,500. This property was built in 2019 and has 4 bedrooms and 3 full baths with 2560 sq. ft. Snyder Wolf Avenue is located in the Snyderwolf Highfill subdivision within the Bentonville school district. Search Snyderwolf Highfill real estate on www.sherylrealtor.com today.