Sheryl Shumate

BEDS3
BATHS2 full
SQUARE FEET1,422
MLS#1363592
STATUSActive
PROPERTY TYPEResidential - Single Family
SUBDIVISIONMorningside Estates Ph 1 Centerton
SCHOOLBentonville
Property Description
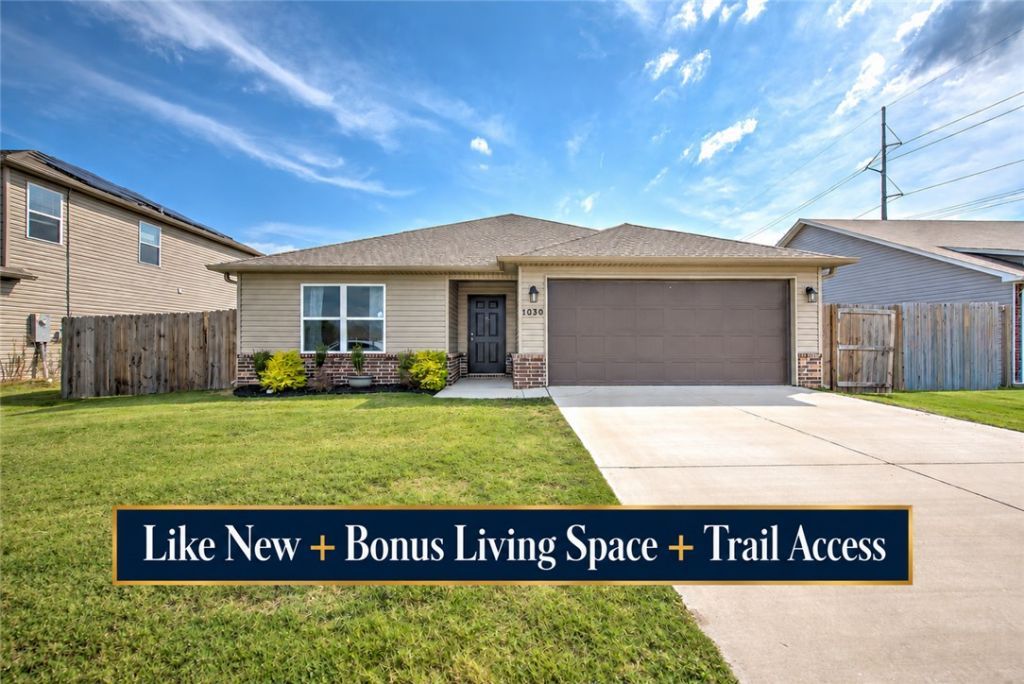
Welcome to 1030 Meadowridge Drive in Centerton! Built in 2023, this home feels practically brand new and offers a flexible floor plan-it also comes with refrigerator, washer, and dryer included! The home features 3 bedrooms plus a beautifully finished garage conversion-perfect for a potential 4th bedroom, second living area, home office, or playroom. The thoughtful conversion still provides convenient garage storage accessible from the front. LVP flooring flows throughout the main living areas, creating a bright, open feel. Step outside to an enormous backyard with plenty of space to play, entertain, garden, or relax. Best of all, a backyard gate provides direct access to the walking trail and bike park right behind the home-making it easy to enjoy the outdoors right from your backyard. With newer construction, versatile bonus living space, an incredible backyard, and direct trail access, this Centerton home is truly move-in ready!
Property Features
Property Type: Residential - Single Family
Cooling: Central Air
Heating: Central
Home Style: Traditional
Lot Size: 0.18 Acres
Roof Type: Architectural, Shingle
Stories: 1.0
Taxes: $3,368
Year Built: 2023
Amenities
Eat-in Kitchen
Split Bedrooms
Walk-In Closet(s)
Concrete Driveway
Feature Descriptions
Appliances: Dishwasher, Electric Cooktop, Electric Oven, Electric Water Heater, Disposal, Microwave, Washer, ENERGY STAR Qualified Appliances
Community Features: Near Schools, Park, Trails/Paths
Exterior: Aluminum Siding, Rock
Fencimg: Vinyl
Flooring: Carpet, Luxury Vinyl Plank
Lot: Central Business District, City Lot, Near Park, Subdivision
Parcel#: 06-05477-000
Parking: Attached, Garage
Parking Notes: Attached, Garage
Patio/Porch: Covered
Utilities: Cable Available, Electricity Available, Sewer Available, Water Available
Water: Public
Water Features: None
Local Schools
School District: Bentonville
Listed By / Shown By
Listed By
Agency Name: Keller Williams Market Pro Realty Branch Office
Shown By
Agent Name: Sheryl Shumate
Agent Phone:
Agency Title: Crye-Leike Real Estate Services

Source: NWAKBOR MLS
Estimate Your Payment
Estimated Payment
$ 972.91 per month $612.03 Principal & Interest $280.67 Property Tax $80.21 Homeowner's InsuranceChange Payment Information
Privacy Policy / DMCA Notice / ADA Accessibility


This site is hosted, designed and copyright
© 1994 - 2026 by
Delta Media Group, Inc. -- Patent Pending --
1030 Meadowridge Drive | MLS# 1363592
This single family home located at 1030 Meadowridge Drive, Centerton, AR 72719 is currently listed for sale with an asking price of $275,000. This property was built in 2023 and has 3 bedrooms and 2 full baths with 1422 sq. ft. Meadowridge Drive is located in the Morningside Estates Ph 1 Centerton subdivision within the Bentonville school district. Search Morningside Estates Ph 1 Centerton real estate on www.sherylrealtor.com today.