Sheryl Shumate

BEDS4
BATHS3 full
SQUARE FEET2,717
MLS#1367858
STATUSActive
PROPERTY TYPEResidential - Single Family
SUBDIVISIONSouthern Comfort Estates
SCHOOLBentonville
Property Description
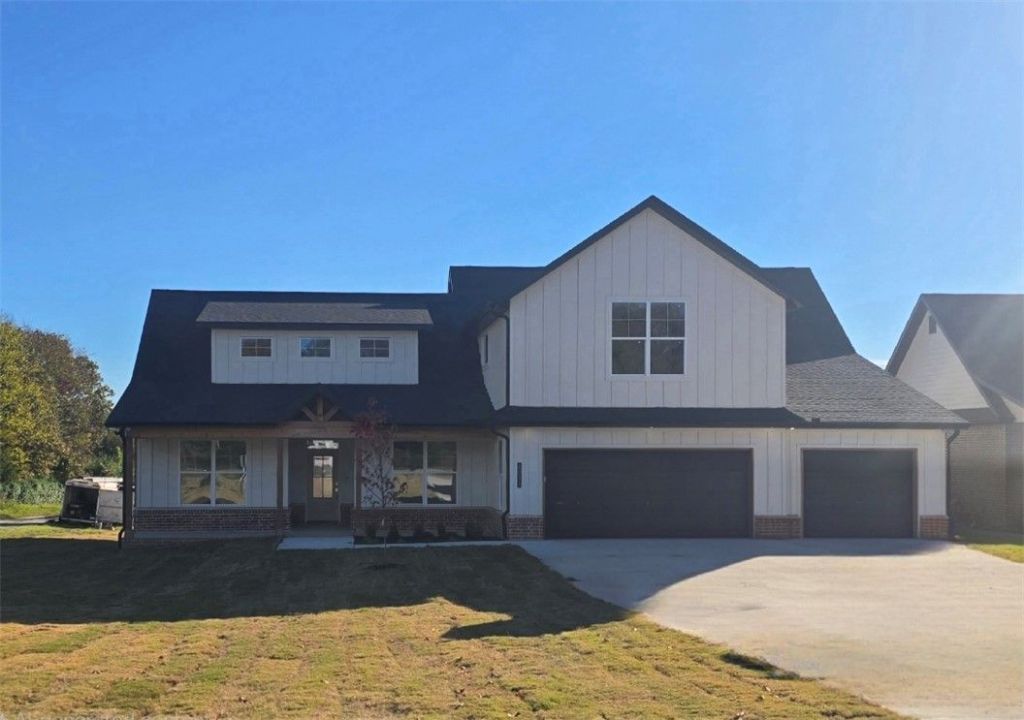
Discover this stunning new construction home situated on 1.20 acres in a prime location convenient to everything Northwest Arkansas has to offer! Thoughtfully designed with comfort, style, and functionality in mind, this spacious two-story home features 4 bedrooms, 3 full bathrooms, a dedicated office, and a generous bonus room. The inviting open-concept kitchen, dining, and living area is perfect for everyday living and entertaining. Beautiful finishes throughout include custom cabinetry, 3 cm quartz countertops, durable LVP flooring, LED lighting, under-cabinet kitchen lighting, and impressive vaulted ceilings with decorative beams and a striking fireplace featuring bold custom trim in the living room. Enjoy peaceful surroundings from the covered front porch or back patio, perfect for relaxing or entertaining. Blending modern elegance, spacious country living, and everyday convenience, this exceptional home offers the best of both worlds!
Property Features
Property Type: Residential - Single Family
Cooling: Electric
Fireplaces: 1
Heating: Propane
Lot Size: 1.20 Acres
Roof Type: Architectural, Shingle
Stories: 2.0
Taxes: $428
Year Built: 2026
Amenities
Attic
Ceiling Fan(s)
Eat-in Kitchen
Pantry
Programmable Thermostat
Quartz Counters
Storage
Walk-In Closet(s)
Concrete Driveway
Feature Descriptions
Appliances: Counter Top, Dishwasher, Electric Oven, Electric Water Heater, Disposal, Microwave, Propane Cooktop
Days on Site: 3
Exterior: Brick, Other, See Remarks
Fencimg: None
Fireplace: Living Room
Flooring: Carpet, Luxury Vinyl Plank, Tile
Laundry: Washer Hookup, Dryer Hookup
Lot: Cleared, None
Parcel#: 22-00169-048
Parking: Attached, Garage, Garage Door Opener
Parking Notes: Attached, Garage, Garage Door Opener
Patio/Porch: Covered
Sewer: Septic Tank
Utilities: Electricity Available, Propane, Septic Available
Water Features: None
Local Schools
School District: Bentonville
Listed By / Shown By
Listed By
Agency Name: Homescape Realty
Shown By
Agent Name: Sheryl Shumate
Agent Phone:
Agency Title: Crye-Leike Real Estate Services

Source: NWAKBOR MLS
Estimate Your Payment
Estimated Payment
$ 1,860.66 per month $1,613.54 Principal & Interest $35.67 Property Tax $211.46 Homeowner's InsuranceChange Payment Information
Privacy Policy / DMCA Notice / ADA Accessibility


This site is hosted, designed and copyright
© 1994 - 2026 by
Delta Media Group, Inc. -- Patent Pending --
1031 Vaughn Road | MLS# 1367858
This single family home located at 1031 Vaughn Road, Bentonville, AR 72713 is currently listed for sale with an asking price of $725,000. This property was built in 2026 and has 4 bedrooms and 3 full baths with 2717 sq. ft. Vaughn Road is located in the Southern Comfort Estates subdivision within the Bentonville school district. Search Southern Comfort Estates real estate on www.sherylrealtor.com today.