Sheryl Shumate

BEDS3
BATHS2 full
SQUARE FEET2,039
MLS#1363513
STATUSActive
PROPERTY TYPEResidential - Single Family
SUBDIVISIONVillage Harbor
SCHOOLFort Smith
Property Description
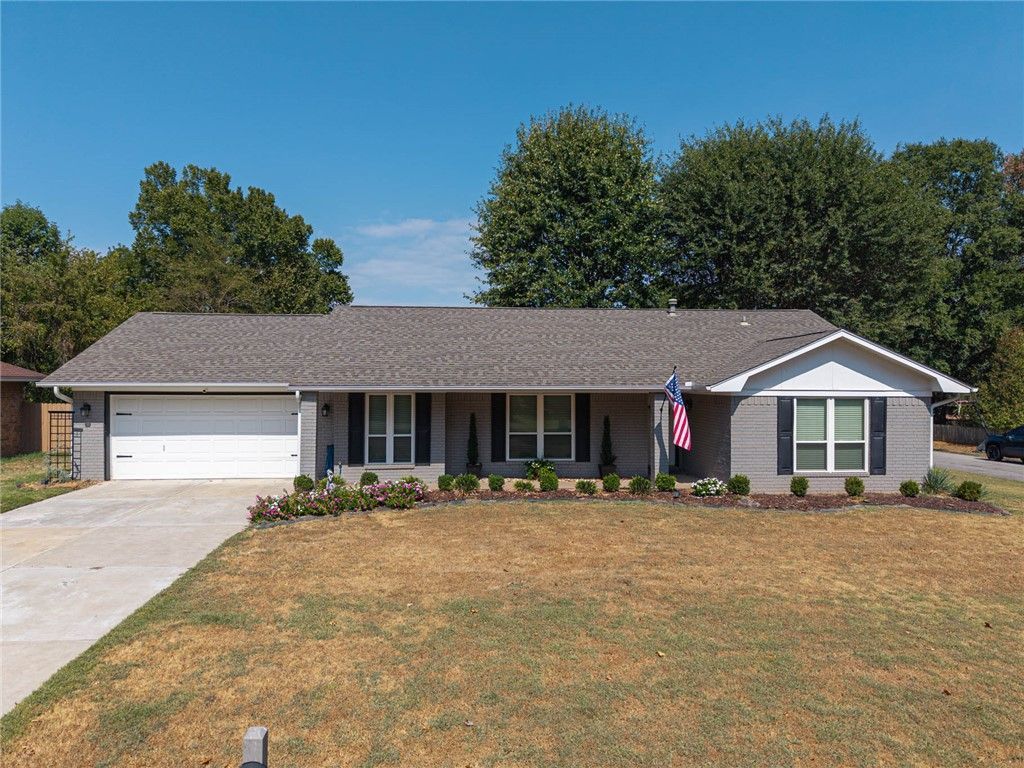
This charming home features 3 bedrooms, 2 bathrooms, and 2 living rooms, along with both an eat-in and formal dining area. The house has 2039 HSF, 332ft includes the heated & cooled sunroom. Updates include all-new vinyl windows and luxury vinyl flooring in 2023, with the roof, HVAC, and water heater replaced in 2021. Both bathrooms have granite countertops, while the kitchen shines with brand-new quartz countertops/backsplash and a new sink added in 2025. Fresh interior paint and updated lighting were completed in 2026. The exterior was repainted in 2023 with new gutters installed. A 2-car garage provides extra storage for a workbench or deep freezer. Located on a landscaped corner lot, the property comes with $400 annual POA dues, granting access to a clubhouse, pool, tennis courts, ponds, and walking trails. Notably, this home did not flood in 2019.
Property Features
Property Type: Residential - Single Family
Cooling: Central Air, Electric
Fireplaces: 1
Heating: Central, Gas
Lot Size: 0.23 Acres
Roof Type: Architectural, Shingle
Stories: 1.0
Taxes: $1,220
Year Built: 1978
Amenities
Attic
Ceiling Fan(s)
Eat-in Kitchen
Granite Counters
Quartz Counters
Storage
Window Treatments
Multiple Living Areas
Sun Room
Concrete Driveway
Feature Descriptions
Appliances: Dishwasher, Electric Range, Disposal, Gas Water Heater, Microwave Hood Fan, Microwave
Community Features: Pool, Tennis Court(s), Trails/Paths, Curbs
Exterior: Brick
Fencimg: Back Yard, Privacy, Wood
Fireplace: Family Room, Gas Log
Flooring: Luxury Vinyl Plank
HOA Fee: 400/ Annually
Laundry: Washer Hookup, Dryer Hookup
Lot: Corner Lot, City Lot, Landscaped, Level, None, Subdivision
Lot Dimensions: 96x110
Parcel#: 18289-0195-00000-00
Parking: Attached, Garage, Garage Door Opener
Parking Notes: Attached, Garage, Garage Door Opener
Patio/Porch: Covered, Porch
Pool: None, Community
Sewer: Public Sewer
Swimming Pool: Yes
Utilities: Cable Available, Electricity Available, Fiber Optic Available, Natural Gas Available, Sewer Available, Water Available
Water: Public
Water Features: None
Window: Double Pane Windows, Vinyl, Blinds
Local Schools
School District: Fort Smith
Listed By / Shown By
Listed By
Agency Name: Limbird Real Estate Group
Shown By
Agent Name: Sheryl Shumate
Agent Phone:
Agency Title: Crye-Leike Real Estate Services

Source: NWAKBOR MLS
Estimate Your Payment
Estimated Payment
$ 793.91 per month $612.03 Principal & Interest $101.67 Property Tax $80.21 Homeowner's InsuranceChange Payment Information
Privacy Policy / DMCA Notice / ADA Accessibility


This site is hosted, designed and copyright
© 1994 - 2026 by
Delta Media Group, Inc. -- Patent Pending --
10713 Edgewater Road | MLS# 1363513
This single family home located at 10713 Edgewater Road , Fort Smith, AR 72903 is currently listed for sale with an asking price of $275,000. This property was built in 1978 and has 3 bedrooms and 2 full baths with 2039 sq. ft. Edgewater Road is located in the Village Harbor subdivision within the Fort Smith school district. Search Village Harbor real estate on www.sherylrealtor.com today.