Sheryl Shumate

BEDS4
BATHS3 full 1 partial
SQUARE FEET3,047
MLS#1362433
STATUSActive
PROPERTY TYPEResidential - Single Family
SUBDIVISION26-20-33-RURAL
SCHOOLGravette
Property Description
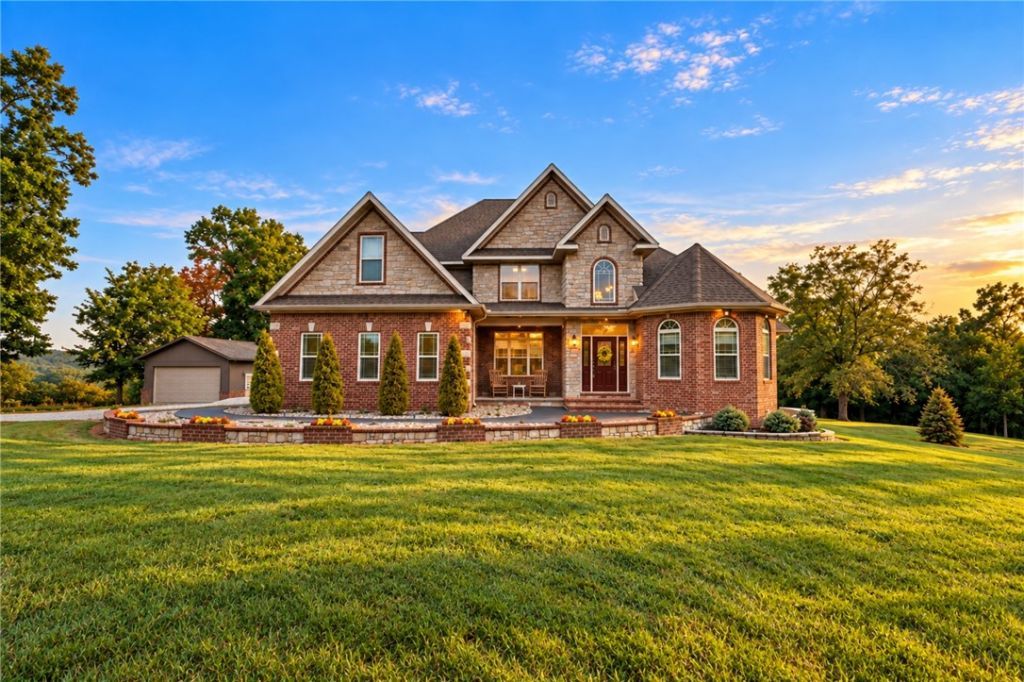
Tucked away on 5.5 private acres, this beautifully maintained home offers room to spread out, from outdoor adventures to movie nights, and everything in between. The main level features spacious living, abundant natural light, soaring ceilings, a fireplace, formal dining room, chef's kitchen with breakfast nook, refrigerator to convey, and huge office with built-ins. The primary suite includes its own fireplace, direct deck access, dual walk-in closets and Jacuzzi tub. Upstairs offers a spacious movie theater room, two additional bedrooms and a full en-suite. Upgrades include a 2024 roof, two 2023 water heaters, whole-home generator, all-new landscaping, 6-person tornado shelter and a covered deck. The property also includes an attached 2-car garage, new oversized detached 2-car garage, and 30x40 pole barn with epoxy flooring and full RV hookup with water, septic, 50 & 30-amp electrical service. Surrounded by open yard space and trees, this is the perfect spot for gardening, animal watching or entertaining.
Property Features
Property Type: Residential - Single Family
Basement: Crawl Space
Cooling: Central Air, Electric
Fireplaces: 2
Heating: Central, Gas
Lot Size: 5.45 Acres
Roof Type: Architectural, Shingle
Stories: 2.0
Taxes: $5,935
Year Built: 2004
Amenities
Attic
Built-in Features
Ceiling Fan(s)
Eat-in Kitchen
Programmable Thermostat
Storage
Tile Countertop
Tile Counters
Walk-In Closet(s)
Wired for Sound
Window Treatments
Concrete Driveway
Gravel Driveway
Feature Descriptions
Appliances: Counter Top, Dishwasher, Electric Oven, Gas Cooktop, Gas Water Heater, Ice Maker, Microwave, Refrigerator, ENERGY STAR Qualified Appliances, PlumbedForIce Maker
Days on Site: 7
Exterior: Brick, Rock
Fencimg: None
Fireplace: Bedroom, Family Room, Gas Log
Flooring: Carpet, Tile, Wood
Laundry: Washer Hookup, Dryer Hookup
Lot: Cleared, None, Subdivision, Wooded
Parcel#: 18-15202-002
Parking: Garage, Garage Door Opener
Parking Notes: Garage, Garage Door Opener
Patio/Porch: Covered, Deck, Patio
Sewer: Septic Tank
Utilities: Natural Gas Available, Septic Available, Water Available
Water: Public
Water Features: None
Window: Blinds
Local Schools
School District: Gravette
Listed By / Shown By
Listed By
Agency Name: Sudar Group
Shown By
Agent Name: Sheryl Shumate
Agent Phone:
Agency Title: Crye-Leike Real Estate Services

Source: NWAKBOR MLS
Estimate Your Payment
Estimated Payment
$ 2,885.95 per month $2,114.29 Principal & Interest $494.58 Property Tax $277.08 Homeowner's InsuranceChange Payment Information
Privacy Policy / DMCA Notice / ADA Accessibility


This site is hosted, designed and copyright
© 1994 - 2026 by
Delta Media Group, Inc. -- Patent Pending --
10925 Northfork Drive | MLS# 1362433
This single family home located at 10925 Northfork Drive , Gravette, AR 72736 is currently listed for sale with an asking price of $950,000. This property was built in 2004 and has 4 bedrooms and 3 full and 1 partial baths with 3047 sq. ft. Northfork Drive is located in the 26-20-33-RURAL subdivision within the Gravette school district. Search 26-20-33-RURAL real estate on www.sherylrealtor.com today.