Sheryl Shumate

BEDS3
BATHS2 full
SQUARE FEET1,585
MLS#1366440
STATUSActive
PROPERTY TYPEResidential - Single Family
SUBDIVISIONNEWBURGH SUB-BVV
SCHOOLBentonville
Property Description
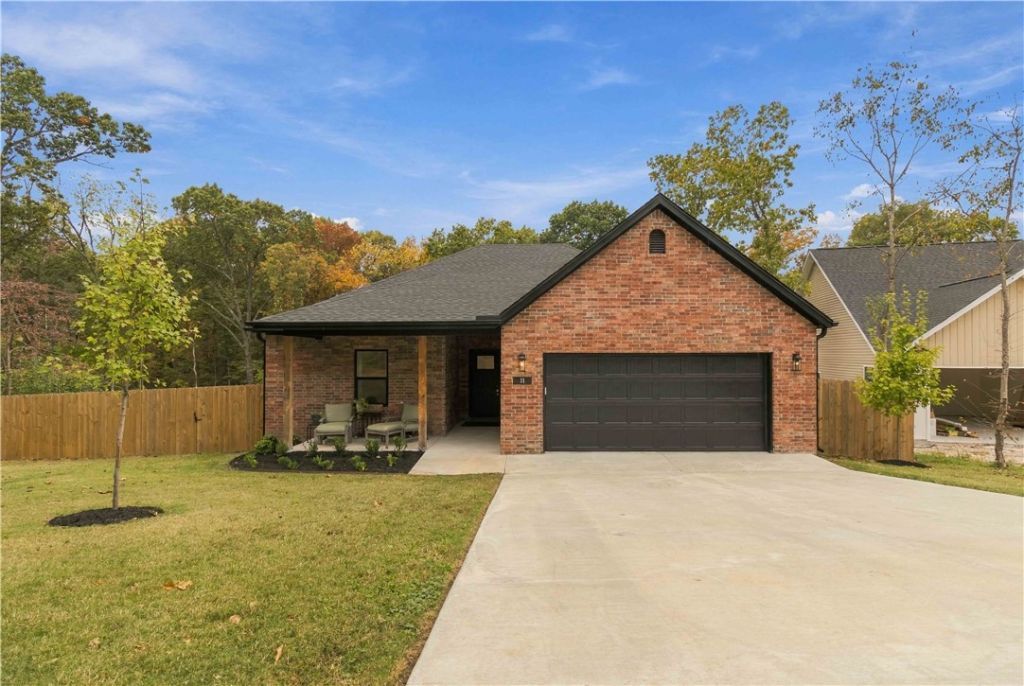
Like-new Bella Vista home on a quiet cul-de-sac. Built just a year ago, this home sits on a generous lot minutes from Highlands Golf + Pub in one direction and the Branchwood Recreation Center in the other. Inside, an open floor plan centers on a large granite island, with stainless steel appliances and a pantry. LVP flooring runs throughout, and a dedicated laundry room and hot water recirculation system add everyday convenience. Step out to the covered deck overlooking the backyard; enclosed by a wood privacy fence. Balance of the two-year builder warranty may transfer to the new owner. Seller to pay 5000.00 towards buyers closing cost and another 5K in preferred lender credits.
Property Features
Property Type: Residential - Single Family
Basement: Crawl Space
Cooling: Central Air, Electric
Heating: Central, Electric, Heat Pump
Home Style: Traditional
Lot Size: 0.37 Acres
Roof Type: Architectural, Shingle
Stories: 1.0
Taxes: $2,729
Year Built: 2025
Amenities
Attic
Ceiling Fan(s)
Eat-in Kitchen
Pantry
Programmable Thermostat
Split Bedrooms
Storage
Walk-In Closet(s)
Window Treatments
Concrete Driveway
Feature Descriptions
Appliances: Dishwasher, Electric Oven, Electric Range, Electric Water Heater, Disposal, Hot Water Circulator, Microwave Hood Fan, Microwave, Smooth Cooktop, Self Cleaning Oven, Plumbed For Ice Maker
Community Features: Biking, Golf, Trails/Paths, Near Fire Station
Exterior: Brick, Vinyl Siding
Fencimg: Partial, Privacy, Wood
Fireplace: None
Flooring: Luxury Vinyl Plank
HOA Fee: 40/ Monthly
Laundry: Washer Hookup, Dryer Hookup
Lot: Cleared, Cul-De-Sac, Hardwood Trees, Landscaped, Other, See Remarks, Wooded, Close to Clubhouse
Parcel#: 16-22007-000
Parking: Attached, Garage, Garage Door Opener
Parking Notes: Attached, Garage, Garage Door Opener
Patio/Porch: Covered, Deck, Porch
Sewer: Septic Tank
Utilities: Electricity Available, Septic Available, Water Available
Water: Public
Water Features: None
Window: Double Pane Windows, Vinyl, Drapes
Local Schools
School District: Bentonville
Listed By / Shown By
Listed By
Agency Name: Collier & Associates
Shown By
Agent Name: Sheryl Shumate
Agent Phone:
Agency Title: Crye-Leike Real Estate Services

Source: NWAKBOR MLS
Estimate Your Payment
Estimated Payment
$ 1,108.20 per month $778.73 Principal & Interest $227.42 Property Tax $102.05 Homeowner's InsuranceChange Payment Information
Privacy Policy / DMCA Notice / ADA Accessibility


This site is hosted, designed and copyright
© 1994 - 2026 by
Delta Media Group, Inc. -- Patent Pending --
11 Newburgh Lane | MLS# 1366440
This single family home located at 11 Newburgh Lane , Bella Vista, AR 72715 is currently listed for sale with an asking price of $349,900. This property was built in 2025 and has 3 bedrooms and 2 full baths with 1585 sq. ft. Newburgh Lane is located in the NEWBURGH SUB-BVV subdivision within the Bentonville school district. Search NEWBURGH SUB-BVV real estate on www.sherylrealtor.com today.