Sheryl Shumate

BEDS4
BATHS3 full
SQUARE FEET2,836
MLS#1366035
STATUSActive
PROPERTY TYPEResidential - Single Family
SUBDIVISIONUnit 117 Holiday Island
SCHOOLEureka Springs
Property Description
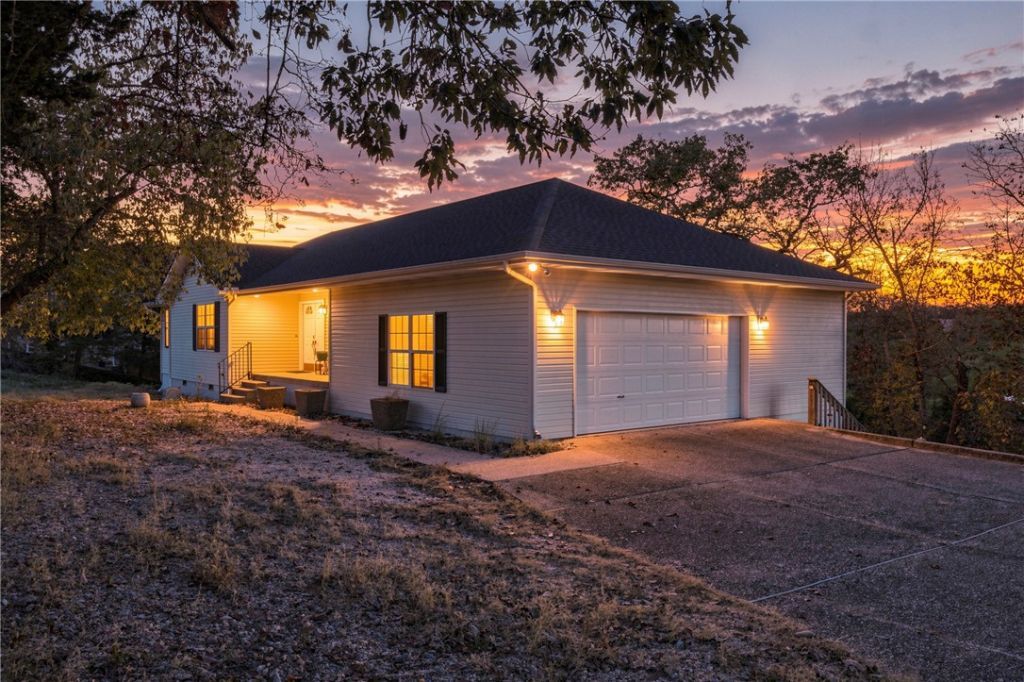
Affordable living at Holiday Island with all the amenities that Holiday Island offers, which include a marina on Table Rock Lake and two golf courses, country club and two pools. etc. This home has a wonderful main bedroom suite with jetted tub and walk in shower. Location is private and level around the home. Seasonal views. Great hobby room in lower level. Family Room has nice cozy fireplace in lower level and a guest bedroom with nice windows. Office/Den/4th bedroom if needed is on the main level as well as laundry, making this convenient to one level living, if required.
Property Features
Property Type: Residential - Single Family
Basement: Yes
Basement: Finished, Partial, Walk-Out Access
Cooling: Central Air, Electric, Heat Pump
Fireplaces: 1
Heating: Central, Electric, Heat Pump
Home Style: Ranch
Lot Size: 0.68 Acres
Roof Type: Architectural, Shingle
Stories: 1.0
Taxes: $935
Year Built: 1997
Amenities
Built-in Features
Ceiling Fan(s)
Cathedral Ceiling(s)
Eat-in Kitchen
Granite Counters
Walk-In Closet(s)
Window Treatments
Concrete Driveway
Feature Descriptions
Appliances: Dryer, Dishwasher, Electric Range, Electric Water Heater, Disposal, Microwave Hood Fan, Microwave, Smooth Cooktop, Self Cleaning Oven
Body of Water: Table Rock Lake
Community Features: Clubhouse, Dock, Playground, Recreation Area, Tennis Court(s), Lake, Near Fire Station, Park, Pool, Trails/Paths
Days on Site: 23
Exterior: Vinyl Siding
Fencimg: None
Fireplace: Electric, Family Room
Flooring: Carpet, Tile, Wood
HOA Fee: 835/ Annually
Laundry: Washer Hookup, Dryer Hookup
Lot: City Lot, Hardwood Trees, Level, Near Park, Subdivision, Secluded, Wooded
Parcel#: 320-04914-000
Parking: Attached, Garage, Garage Door Opener, Workshop in Garage
Parking Notes: Attached, Garage, Garage Door Opener, Workshop in Gar
Patio/Porch: Deck, Patio, Porch
Pool: Pool, Community
Swimming Pool: Yes
Utilities: Cable Available, Electricity Available, Sewer Available, Water Available
Water: Public
Window: Blinds
Local Schools
School District: Eureka Springs
Listed By / Shown By
Listed By
Agency Name: Century 21 Woodland Real Estate Beaver Lake
Shown By
Agent Name: Sheryl Shumate
Agent Phone:
Agency Title: Crye-Leike Real Estate Services

Source: NWAKBOR MLS
Estimate Your Payment
Estimated Payment
$ 1,021.88 per month $834.59 Principal & Interest $77.92 Property Tax $109.38 Homeowner's InsuranceChange Payment Information
Privacy Policy / DMCA Notice / ADA Accessibility


This site is hosted, designed and copyright
© 1994 - 2026 by
Delta Media Group, Inc. -- Patent Pending --
111 Appaloosa Drive | MLS# 1366035
This single family home located at 111 Appaloosa Drive, Holiday Island, AR 72631 is currently listed for sale with an asking price of $375,000. This property was built in 1997 and has 4 bedrooms and 3 full baths with 2836 sq. ft. Appaloosa Drive is located in the Unit 117 Holiday Island subdivision within the Eureka Springs school district. Search Unit 117 Holiday Island real estate on www.sherylrealtor.com today.