Sheryl Shumate

BEDS3
BATHS2 full
SQUARE FEET1,659
MLS#1363399
STATUSActive
PROPERTY TYPEResidential - Single Family
SUBDIVISIONJp Estates Ph 2 Cave Spgs
SCHOOLBentonville
Property Description
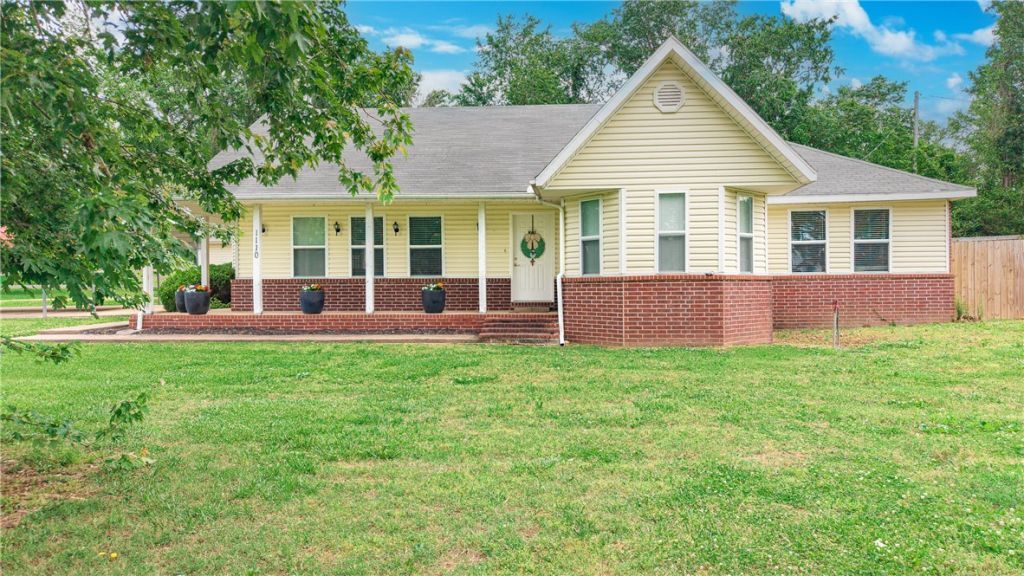
Looking for a location that works as hard as you do? This 2.5 +/- acre parcel at 1110 Main St in Cave Springs is zoned C-2, and that's where the real value lies. Sitting inside city limits with exceptional frontage on AR-112, the level, cleared lots put your business in front of thousands of daily drivers. Public water and electricity are already on site, so you can spend less time on prep and more time building your vision. Just minutes from NW Arkansas Regional Airport and a short drive to Bentonville, the location delivers the visibility and access today's businesses need. Whether you're an investor, developer, or end-user, corners like this are rare in one of the fastest-growing markets in the country. Come see the potential for yourself! Property Sold As-Is.
Property Features
Property Type: Residential - Single Family
Cooling: Central Air, Electric
Heating: Central, Gas
Home Style: Traditional
Lot Size: 2.50 Acres
Roof Type: Architectural, Shingle
Stories: 1.0
Taxes: $2,961
Year Built: 2002
Amenities
Built-in Features
Ceiling Fan(s)
Granite Counters
Walk-In Closet(s)
Window Treatments
Gravel Driveway
Feature Descriptions
Appliances: Dishwasher, Gas Range, Gas Water Heater, Refrigerator
Days on Site: 2
Exterior: Vinyl Siding
Fencimg: Back Yard, Privacy, Wood
Flooring: Laminate, Simulated Wood
Laundry: Washer Hookup, Dryer Hookup
Lot: Cleared, Level
Parcel#: 05-12339-000
Parking: Attached, Garage
Parking Notes: Attached, Garage
Sewer: Septic Tank
Utilities: Electricity Available, Natural Gas Available, Septic Available, Water Available
Water: Public
Water Features: None
Window: Blinds
Local Schools
School District: Bentonville
Listed By / Shown By
Listed By
Agency Name: Limbird Real Estate Group
Shown By
Agent Name: Sheryl Shumate
Agent Phone:
Agency Title: Crye-Leike Real Estate Services

Source: NWAKBOR MLS
Estimate Your Payment
Estimated Payment
$ 3,645.01 per month $3,004.51 Principal & Interest $246.75 Property Tax $393.75 Homeowner's InsuranceChange Payment Information
Privacy Policy / DMCA Notice / ADA Accessibility


This site is hosted, designed and copyright
© 1994 - 2026 by
Delta Media Group, Inc. -- Patent Pending --
1110 Main Street | MLS# 1363399
This single family home located at 1110 Main Street , Cave Springs, AR 72718 is currently listed for sale with an asking price of $1,350,000. This property was built in 2002 and has 3 bedrooms and 2 full baths with 1659 sq. ft. Main Street is located in the Jp Estates Ph 2 Cave Spgs subdivision within the Bentonville school district. Search Jp Estates Ph 2 Cave Spgs real estate on www.sherylrealtor.com today.