Sheryl Shumate

BEDS3
BATHS2 full
SQUARE FEET1,188
MLS#1368001
STATUSActive
PROPERTY TYPEResidential - Single Family
SUBDIVISIONSiloam Heights Siloam Spgs
SCHOOLSiloam Springs
Property Description
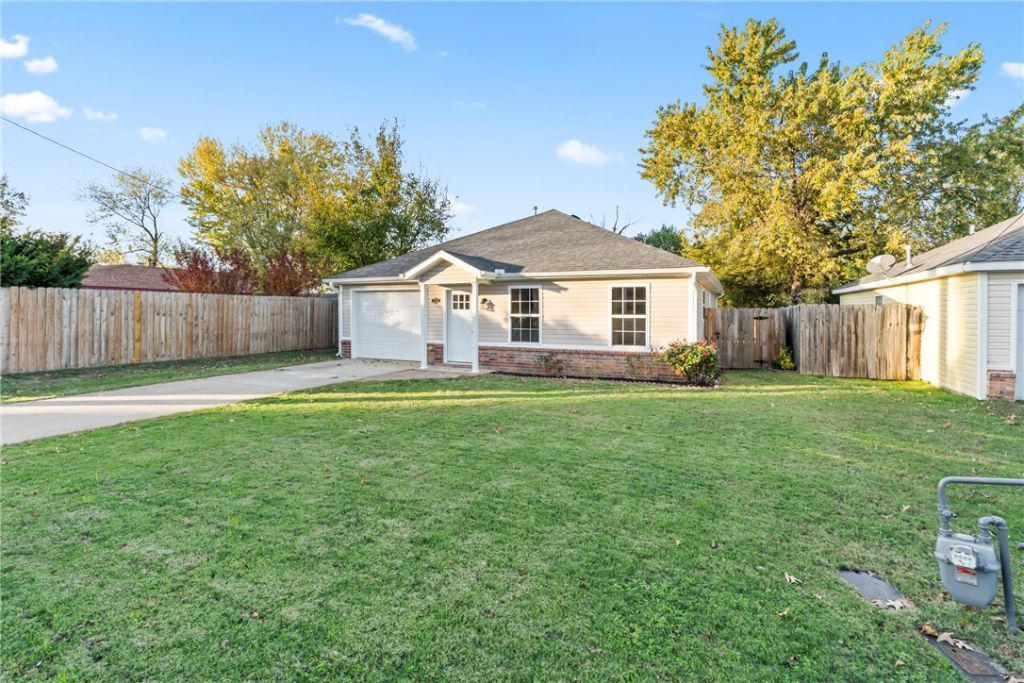
Welcome home to this beautifully refreshed property offering an abundance of recent updates and move-in-ready appeal! Enjoy freshly painted walls, ceilings, and trim throughout the home, including the garage, along with new luxury vinyl plank flooring in all bedrooms. The kitchen features new countertops, backsplash, dishwasher, and microwave. Both bathrooms have been refreshed with new vanities, sinks, mirrors, and light fixtures. Additional updates include a new front door, new windows in two bedrooms, and a new fence all in 2026. Step outside to a generously sized, level backyard with plenty of room for outdoor entertaining, gardening, or play. The roof and gutters are approximately 3 years old. With so many improvements already completed, this home is ready for its new owners! As an added incentive, buyers may receive a $2,000 credit toward closing costs when using the preferred lender. Schedule your showing today!
Property Features
Property Type: Residential - Single Family
Cooling: Central Air
Heating: Central
Lot Size: 0.16 Acres
Roof Type: Architectural, Shingle
Stories: 1.0
Taxes: $1,710
Year Built: 2005
Amenities
Attic
Ceiling Fan(s)
Storage
Concrete Driveway
Feature Descriptions
Appliances: Counter Top, Dishwasher, Electric Oven, Gas Water Heater, Microwave Hood Fan, Microwave, Refrigerator, Plumbed For Ice Maker
Community Features: Near Fire Station, Near Hospital, Near Schools, Park, Shopping
Days on Site: 1
Exterior: Brick, Vinyl Siding
Fencimg: Back Yard, Partial, Privacy, Wood
Flooring: Luxury Vinyl Plank, Tile
Lot: Central Business District, Cleared, City Lot, Landscaped, Level, Near Park
Parcel#: 03-03084-003
Parking: Attached, Garage
Parking Notes: Attached, Garage
Patio/Porch: Patio, Porch
Sewer: Public Sewer
Utilities: Electricity Available, Natural Gas Available, Sewer Available, Water Available
Water: Public
Water Features: None
Local Schools
School District: Siloam Springs
Listed By / Shown By
Listed By
Agency Name: Sanderson & Associates Real Estate
Shown By
Agent Name: Sheryl Shumate
Agent Phone:
Agency Title: Crye-Leike Real Estate Services

Source: NWAKBOR MLS
Estimate Your Payment
Estimated Payment
$ 691.26 per month $485.17 Principal & Interest $142.50 Property Tax $63.58 Homeowner's InsuranceChange Payment Information
Privacy Policy / DMCA Notice / ADA Accessibility


This site is hosted, designed and copyright
© 1994 - 2026 by
Delta Media Group, Inc. -- Patent Pending --
1111 Jewell Street | MLS# 1368001
This single family home located at 1111 Jewell Street , Siloam Springs, AR 72761 is currently listed for sale with an asking price of $218,000. This property was built in 2005 and has 3 bedrooms and 2 full baths with 1188 sq. ft. Jewell Street is located in the Siloam Heights Siloam Spgs subdivision within the Siloam Springs school district. Search Siloam Heights Siloam Spgs real estate on www.sherylrealtor.com today.