Sheryl Shumate

BEDS4
BATHS2 full 1 partial
SQUARE FEET2,850
MLS#1359344
STATUSActive
PROPERTY TYPEResidential - Single Family
SUBDIVISIONCreekside Estates Pea Ridge
SCHOOLPea Ridge
Property Description
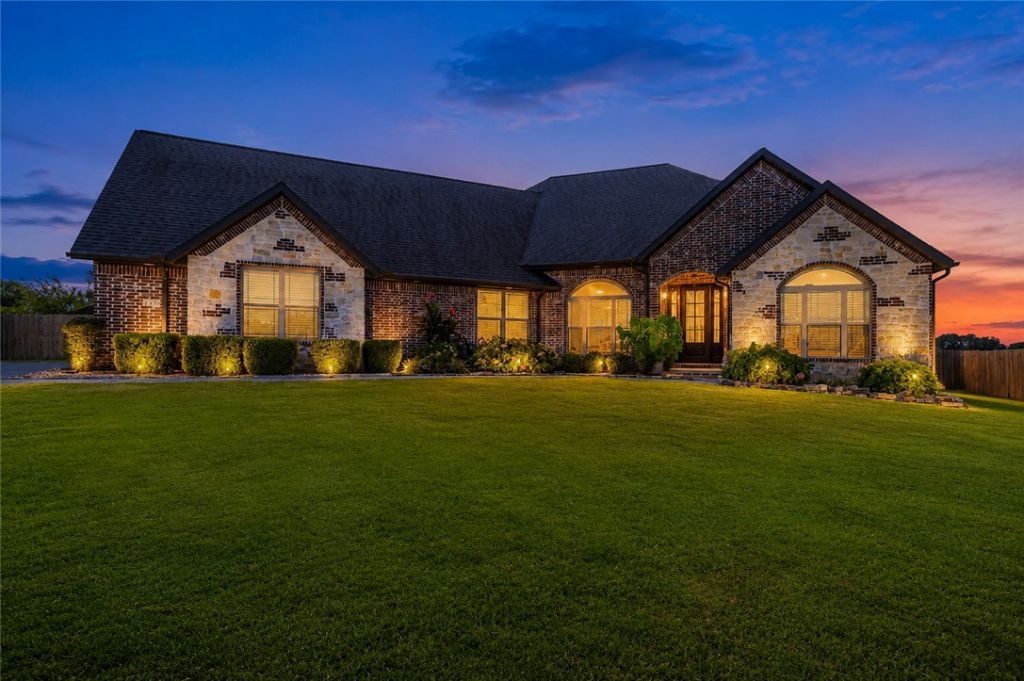
This 4-bedroom home in Pea Ridge offers approximately 3,219 sq ft of immaculate, like-new living space on a private 0.87-acre lot. Built in 2017, this beautifully maintained home pairs generous indoor space with an exceptional backyard retreat featuring a built-in saltwater pool, patio, and outdoor kitchen with built-in grill.Inside, beautiful countertops, tile floors, and thoughtful finishes create a polished, move-in-ready feel. The primary closet features built-in drawers for convenient storage, while the 3-car garage provides plenty of room for vehicles and more. Recent updates include a new dishwasher, new hot water heater circulator, and a pool liner approximately 18 months old.Priced at $799,900 and located in the Pea Ridge School District, this 4-bedroom home in Pea Ridge combines privacy, space, a large lot, and resort-style outdoor living. From relaxing poolside to grilling and entertaining outdoors, 113 Doering Circle is exceptionally well cared for and ready to enjoy.
Property Features
Property Type: Residential - Single Family
Basement: None
Cooling: Central Air, Electric
Fireplaces: 1
Heating: Propane
Home Style: Traditional
Lot Size: 0.87 Acres
Roof Type: Architectural, Shingle
Stories: 2.0
Taxes: $4,224
Year Built: 2017
Amenities
Attic
Ceiling Fan(s)
Eat-in Kitchen
Granite Counters
Other
Pantry
Window Treatments
Storage
Concrete Driveway
Feature Descriptions
Appliances: Built-In Range, Built-In Oven, Dishwasher, Exhaust Fan, Electric Oven, Electric Water Heater, Disposal, Microwave, Propane Range, Self Cleaning Oven, ENERGY STAR Qualified Appliances
Community Features: Curbs, Near Schools, Park
Days on Site: 42
Exterior: Brick, Rock
Fencimg: Back Yard, Partial, Privacy, Wood
Fireplace: Living Room
Flooring: Carpet, Luxury Vinyl Plank, Tile
Laundry: Washer Hookup, Dryer Hookup
Lot: Cleared, Corner Lot, Cul-De-Sac, City Lot, Landscaped, Near Park, Subdivision, Sloped
Parcel#: 13-02669-000
Parking: Attached, Garage, Garage Door Opener
Parking Notes: Attached, Garage, Garage Door Opener
Patio/Porch: Covered, Deck, Patio
Pool: In Ground, Pool, Private, Salt Water, Vinyl
Sewer: Septic Tank
Swimming Pool: Yes
Utilities: Cable Available, Electricity Available, Propane, Septic Available, Water Available
Water: Public
Water Features: None
Window: Blinds
Local Schools
School District: Pea Ridge
Listed By / Shown By
Listed By
Agency Name: eXp Realty NWA Branch
Shown By
Agent Name: Sheryl Shumate
Agent Phone:
Agency Title: Crye-Leike Real Estate Services

Source: NWAKBOR MLS
Estimate Your Payment
Estimated Payment
$ 2,365.53 per month $1,780.23 Principal & Interest $352.00 Property Tax $233.30 Homeowner's InsuranceChange Payment Information
Privacy Policy / DMCA Notice / ADA Accessibility


This site is hosted, designed and copyright
© 1994 - 2026 by
Delta Media Group, Inc. -- Patent Pending --
113 Doering Circle | MLS# 1359344
This single family home located at 113 Doering Circle, Pea Ridge, AR 72751 is currently listed for sale with an asking price of $799,900. This property was built in 2017 and has 4 bedrooms and 2 full and 1 partial baths with 2850 sq. ft. Doering Circle is located in the Creekside Estates Pea Ridge subdivision within the Pea Ridge school district. Search Creekside Estates Pea Ridge real estate on www.sherylrealtor.com today.