Sheryl Shumate

BEDS4
BATHS2 full
SQUARE FEET1,840
MLS#1366801
STATUSPending
PROPERTY TYPEResidential - Single Family
SUBDIVISIONSouth Pointe Sub Ph 3
SCHOOLSpringdale
Property Description
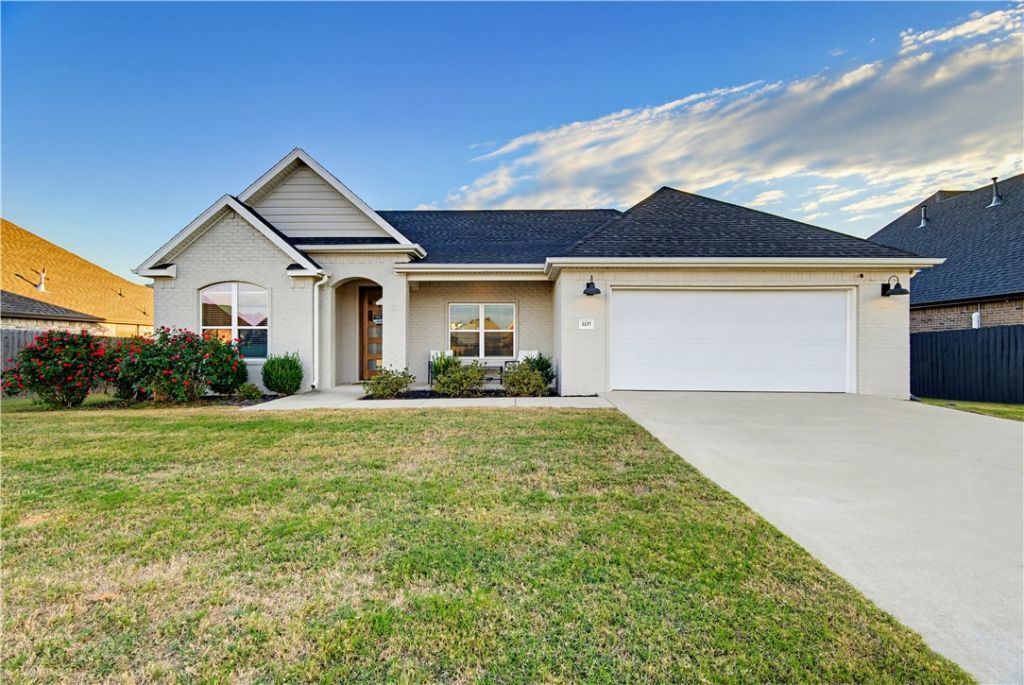
Step inside this fabulous home and feel at home immediately: soaring ceilings, an open floor plan, and sunlight pouring in from every angle. This is the kind of space where morning coffee tastes better and dinner parties turn into all-night conversations. The open layout lets the kitchen, dining, and living areas flow together, so you're never cut off from the fun. Then there's the backyard. It's big. Fire pit nights, weekend cookouts, a garden, a game of tag that lasts until the streetlights come on: this yard can handle all of it.And that brand-new Class 3 roof? It's a major upgrade that means you can move in and start living without the big-ticket worry.The lifestyle here is hard to beat. Your neighborhood comes with two playgrounds and a community pool, so summer is basically built in. Highway 612 is right around the corner for an easy commute, and XNA airport is just 15 minutes away when it's time to take off.This is the one you've been waiting for.
Property Features
Property Type: Residential - Single Family
Cooling: Central Air, Electric
Fireplaces: 1
Heating: Central, Gas
Lot Size: 0.26 Acres
Roof Type: Fiberglass, Shingle
Stories: 1.0
Taxes: $2,738
Year Built: 2021
Amenities
Attic
Granite Counters
Pantry
Programmable Thermostat
Split Bedrooms
Storage
Walk-In Closet(s)
Wired for Sound
Window Treatments
Concrete Driveway
Feature Descriptions
Appliances: Dishwasher, Gas Cooktop, Disposal, Gas Oven, Gas Range, Gas Water Heater, Microwave Hood Fan, Microwave, Self Cleaning Oven, Plumbed For Ice Maker
Community Features: Near Fire Station, Near Schools, Shopping, Sidewalks
Days on Site: 9
Exterior: Brick
Fencimg: Back Yard
Fireplace: Living Room
Flooring: Carpet, Luxury Vinyl Plank, Tile
HOA Fee: 300/ Annually
Laundry: Washer Hookup, Dryer Hookup
Lot: Cleared, City Lot, Landscaped, Level, Subdivision
Parcel#: 830-39476-000
Parking: Attached, Garage, Garage Door Opener
Parking Notes: Attached, Garage, Garage Door Opener
Patio/Porch: Covered, Patio
Sewer: Public Sewer
Utilities: Cable Available, Electricity Available, Fiber Optic Available, Natural Gas Available, High Speed Internet Available, Phone Available, Sewer Available, Water Available, Recycling Collection
Water: Public
Water Features: None
Window: Blinds
Local Schools
School District: Springdale
Listed By / Shown By
Listed By
Agency Name: Collier & Associates
Shown By
Agent Name: Sheryl Shumate
Agent Phone:
Agency Title: Crye-Leike Real Estate Services

Source: NWAKBOR MLS
Estimate Your Payment
Estimated Payment
$ 1,159.54 per month $823.46 Principal & Interest $228.17 Property Tax $107.92 Homeowner's InsuranceChange Payment Information
Privacy Policy / DMCA Notice / ADA Accessibility


This site is hosted, designed and copyright
© 1994 - 2026 by
Delta Media Group, Inc. -- Patent Pending --
1137 Morra Avenue | MLS# 1366801
This single family home located at 1137 Morra Avenue, Tontitown, AR 72762 is currently listed for sale with an asking price of $370,000. This property was built in 2021 and has 4 bedrooms and 2 full baths with 1840 sq. ft. Morra Avenue is located in the South Pointe Sub Ph 3 subdivision within the Springdale school district. Search South Pointe Sub Ph 3 real estate on www.sherylrealtor.com today.