Sheryl Shumate

BEDS3
BATHS2 full 1 partial
SQUARE FEET1,976
MLS#1358681
STATUSActive
PROPERTY TYPEResidential - Single Family
SUBDIVISIONThe Coves
SCHOOLFayetteville
Property Description
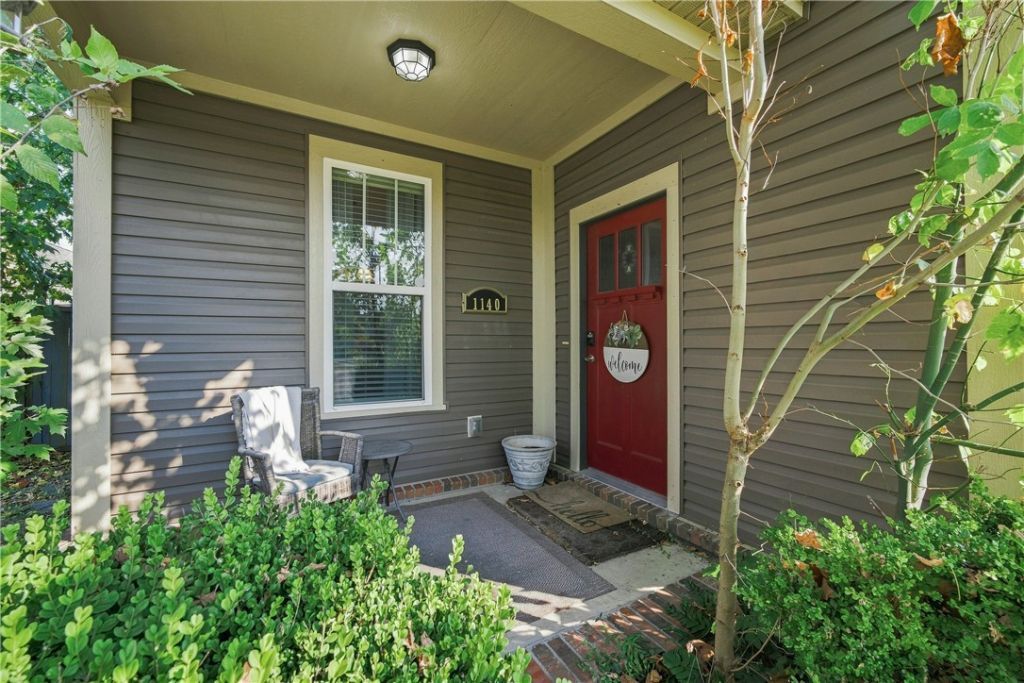
This 2013-built Craftsman in Fayetteville's Coves neighborhood offers 1,976 square feet of thoughtfully designed living space, with three bedrooms, two-and-a-half baths, and a versatile bonus room to fit your needs. The open interior features granite countertops, a pantry, and generous walk-in closets, while wood, tile, and carpet flooring add warmth throughout. Step outside to a private, fenced patio, ideal for relaxing or entertaining, all set on a level, irregular-shaped lot within the neighborhood. A two-car attached garage provides ample storage and parking. Brick skirting and vinyl siding lend timeless curb appeal, complemented by an architectural shingle roof and double-pane vinyl windows. Located near I-49, U of A, shopping, and restaurants in a well-established subdivision, this home blends comfort, efficiency, and craftsman charm in a fantastic Fayetteville location. Tenant occupied. Seller stipulates that tenant be allowed to stay for 6 months post closing at $2,000/month.
Property Features
Property Type: Residential - Single Family
Cooling: Central Air, Electric
Heating: Central, Electric, ENERGY STAR Qualified Equipment
Home Style: Craftsman
Lot Size: 0.15 Acres
Roof Type: Architectural, Shingle
Stories: 2.0
Taxes: $1,858
Year Built: 2013
Amenities
Attic
Ceiling Fan(s)
Eat-in Kitchen
Granite Counters
Pantry
Storage
Walk-In Closet(s)
Window Treatments
Concrete Driveway
Feature Descriptions
Appliances: Dishwasher, Electric Range, Electric Water Heater, Disposal, Microwave Hood Fan, Microwave, Plumbed For Ice Maker
Community Features: Near Fire Station, Near Schools, Park
Exterior: Vinyl Siding
Fencimg: Back Yard
Fireplace: None
Flooring: Carpet, Tile, Wood
HOA Fee: 120/ Annually
Laundry: Washer Hookup, Dryer Hookup
Lot: Cleared, City Lot, Level, Near Park, Subdivision
Lot Dimensions: irreg.
Parcel#: 765-29295-000
Parking: Attached, Garage, Garage Door Opener
Parking Notes: Attached, Garage, Garage Door Opener
Patio/Porch: Patio, Porch
Sewer: Public Sewer
Utilities: Cable Available, Electricity Available, Sewer Available, Water Available
Water: Public
Water Features: None
Window: Double Pane Windows, Vinyl, Blinds
Local Schools
School District: Fayetteville
Listed By / Shown By
Listed By
Agency Name: Limbird Real Estate Group
Shown By
Agent Name: Sheryl Shumate
Agent Phone:
Agency Title: Crye-Leike Real Estate Services

Source: NWAKBOR MLS
Estimate Your Payment
Estimated Payment
$ 998.11 per month $745.56 Principal & Interest $154.83 Property Tax $97.71 Homeowner's InsuranceChange Payment Information
Privacy Policy / DMCA Notice / ADA Accessibility


This site is hosted, designed and copyright
© 1994 - 2026 by
Delta Media Group, Inc. -- Patent Pending --
1140 S Oxbow Way | MLS# 1358681
This single family home located at 1140 S Oxbow Way , Fayetteville, AR 72704 is currently listed for sale with an asking price of $335,000. This property was built in 2013 and has 3 bedrooms and 2 full and 1 partial baths with 1976 sq. ft. S Oxbow Way is located in the The Coves subdivision within the Fayetteville school district. Search The Coves real estate on www.sherylrealtor.com today.