Sheryl Shumate

BEDS3
BATHS2 full
SQUARE FEET2,576
MLS#1363950
STATUSActive
PROPERTY TYPEResidential - Single Family
SUBDIVISIONNa
SCHOOLGreenland
Property Description
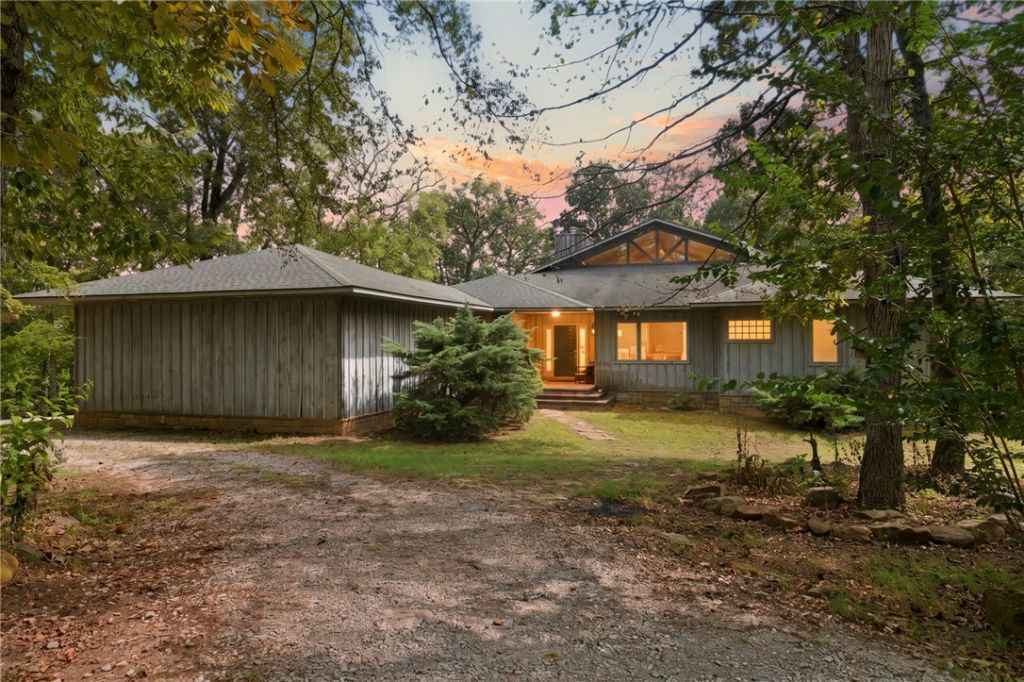
Set against the backdrop of thirteen acres of private wooded landscape, this architectural home offers a rare blend of character and natural wonder. Designed to harmonize with the landscape, the home invites the forest in through floor-to-ceiling windows and dramatic cathedral ceilings, capturing expansive views of the Ozarks. The interior is defined by thoughtful craftsmanship and the use of natural materials. Rich hardwood floors flow throughout anchored by a soaring, double-stacked stone fireplace that serves as the home's hearth. A spiraling staircase leads to an intimate lower-level den, while the primary suite offers a private, elevated vantage point of the canopy. Outside, a wrap-around deck appears to suspend you among the trees, providing a serene outdoor living space. This 3-bedroom, 2-bath retreat is more than a home; it is an immersive experience in design and quiet solitude. Come make this your personalized forest retreat!
Property Features
Property Type: Residential - Single Family
Basement: Yes
Basement: Finished, Crawl Space
Cooling: Electric
Fireplaces: 2
Heating: Central
Home Style: Contemporary
Lot Size: 13.00 Acres
Roof Type: Architectural, Shingle
Stories: 2.0
Taxes: $1,867
Year Built: 1997
Amenities
Ceiling Fan(s)
Cathedral Ceiling(s)
Wood Burning Stove
Gravel Driveway
Feature Descriptions
Appliances: Built-In Range, Built-In Oven, Counter Top, Dishwasher, Electric Cooktop, Electric Oven, Disposal, Microwave, Propane Cooktop, Propane Water Heater, Range Hood, ENERGY STAR Qualified Appliances
Exterior: Cedar
Fencimg: Partial
Fireplace: Family Room, Living Room, Wood Burning
Flooring: Carpet, Wood
Laundry: Washer Hookup, Dryer Hookup
Lot: Hardwood Trees, Landscaped, Level, None, Rolling Slope, Secluded, Views, Wooded
Lot Dimensions: 13ACRES
Other Equipment: Satellite Dish
Parcel#: 001-06386-000
Parking: Attached, Garage, Garage Door Opener
Parking Notes: Attached, Garage, Garage Door Opener
Patio/Porch: Covered, Deck, Patio, Porch
Sewer: Septic Tank
Utilities: Electricity Available, Propane, Phone Available, Septic Available, Water Available
Water: Public
Water Features: None
Window: Double Pane Windows, Wood Frames
Room Sizes
Living Room: 27 X 19 Level - Main
Kitchen: 18.5 X 11.5 Level - Main
Dining Room: 15.5 X 13.5 Level - Main
Family Room: 19.5 X 15 Level - Main
Bedroom: 14 X 12 Level - Main
Bedroom: 125 X 12.5 Level - Main
Primary Bedroom: 15 X 15 Level - Main
Local Schools
School District: Greenland
Listed By / Shown By
Listed By
Agency Name: Collier & Associates
Shown By
Agent Name: Sheryl Shumate
Agent Phone:
Agency Title: Crye-Leike Real Estate Services

Source: NWAKBOR MLS
Estimate Your Payment
Estimated Payment
$ 1,791.78 per month $1,446.62 Principal & Interest $155.58 Property Tax $189.58 Homeowner's InsuranceChange Payment Information
Privacy Policy / DMCA Notice / ADA Accessibility


This site is hosted, designed and copyright
© 1994 - 2026 by
Delta Media Group, Inc. -- Patent Pending --
11442 Brubaker Road | MLS# 1363950
This single family home located at 11442 Brubaker Road , West Fork, AR 72774 is currently listed for sale with an asking price of $650,000. This property was built in 1997 and has 3 bedrooms and 2 full baths with 2576 sq. ft. Brubaker Road is located in the Na subdivision within the Greenland school district. Search Na real estate on www.sherylrealtor.com today.