Sheryl Shumate

BEDS4
BATHS3 full
SQUARE FEET3,072
MLS#1364810
STATUSActive
PROPERTY TYPEResidential - Single Family
SUBDIVISION09-13-30
SCHOOLGreenland
Property Description
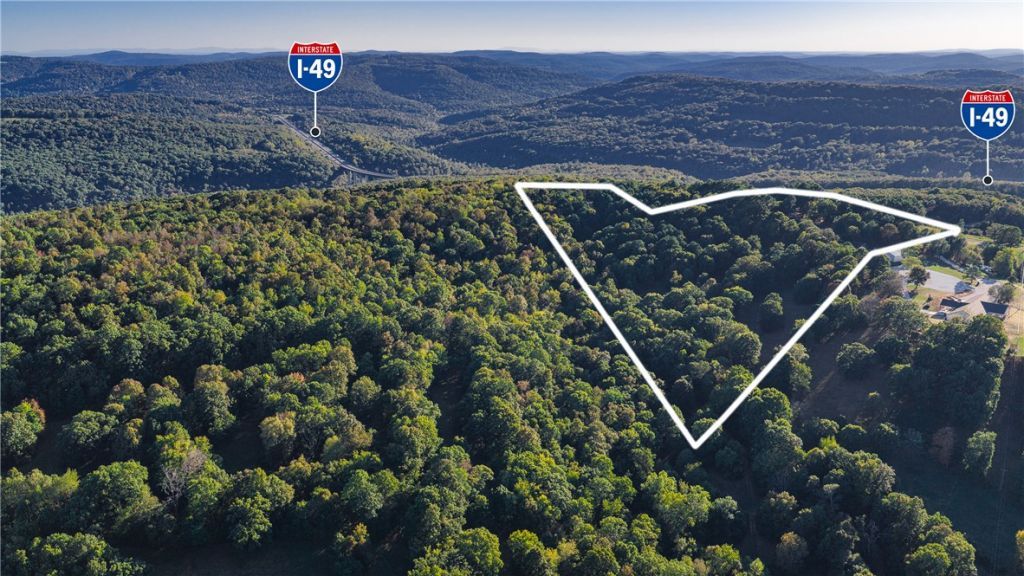
Discover a one-of-a-kind opportunity for 21 acres near the Winslow exit off I-49. Bring your vision with endless possibilities for use. This versatile retreat sits outside city limits and is ideal for a hobby farm, horse ranch, vacation rental or a variety of businesses. Enjoy the Ozark views from one of the highest elevations in Washington County, with a spring-fed pond, wet-weather creek and abundant wildlife. House has four bedrooms and three full baths with wood-burning stove in the living room with oversized kitchen and open dining area. Spacious primary suite on the main floor. Downstairs is a family room, bonus room, two bedrooms, full bath and laundry room. A covered patio and extended one-car garage complete the layout. Property includes a gabled barn with tack rooms and a hayloft, a 32x48 foot wood-truss shop and a storage shed. Conveniently located just 10 minutes from Devil's Den State Park, 20 minutes from Fayetteville and 30 minutes from Ft. Smith. Also listed with less acreage ML #1357316
Property Features
Property Type: Residential - Single Family
Basement: Yes
Basement: Finished
Cooling: Electric
Fireplaces: 1
Heating: Central, Electric
Lot Size: 20.94 Acres
Roof Type: Architectural, Shingle
Stories: 2.0
Taxes: $1,177
Year Built: 1979
Amenities
Ceiling Fan(s)
Pantry
Skylights
Walk-In Closet(s)
Wood Burning Stove
Multiple Living Areas
Unpaved Driveway
Feature Descriptions
Appliances: Dishwasher, Electric Range, Electric Water Heater, Disposal, Refrigerator
Community Features: Near State Park
Days on Site: 32
Exterior: Brick, Vinyl Siding
Fencimg: Chain Link, Partial, Wire
Fireplace: Living Room, Wood Burning Stove
Flooring: Carpet, Laminate, Vinyl
Laundry: Washer Hookup, Dryer Hookup
Lot: Outside City Limits, Open Lot, Split Possible, Views, Wooded
Parcel#: 001-00705-007
Parking: Attached, Garage
Parking Notes: Attached, Garage
Patio/Porch: Covered, Patio, Porch
Sewer: Septic Tank
Utilities: Cable Available, Electricity Available, Fiber Optic Available, Phone Available, Septic Available, Water Available
Water: Public
Water Features: Creek, Pond
Window: Skylight(s)
Room Sizes
Primary Bathroom: 7.10 X 9.9 Level - Main
Primary Bedroom: 15.4 X 28.4 Level - Main
Living Room: 24.8 X 23.4 Level - Main
Kitchen: 12.2 X 16.6 Level - Main
Garage: 14.1 X 23.5 Level - Main
Bathroom: 11.6 X 3.10 Level - Basement
Bathroom: 7.10 X 7.11 Level - Main
Family Room: 39.8 X 10.9 Level - Basement
Bonus Room: 29.3 X 15.7 Level - Basement
Bedroom: 21.6 X 10.11 Level - Basement
Bedroom: 20.8 X 1 Level - Basement
Bedroom: 16.8 X 11.7 Level - Main
Local Schools
School District: Greenland
Listed By / Shown By
Listed By
Agency Name: Lindsey & Associates Inc
Shown By
Agent Name: Sheryl Shumate
Agent Phone:
Agency Title: Crye-Leike Real Estate Services

Source: NWAKBOR MLS
Estimate Your Payment
Estimated Payment
$ 2,099.28 per month $1,769.33 Principal & Interest $98.08 Property Tax $231.88 Homeowner's InsuranceChange Payment Information
Privacy Policy / DMCA Notice / ADA Accessibility


This site is hosted, designed and copyright
© 1994 - 2026 by
Delta Media Group, Inc. -- Patent Pending --
11482 Abilene Road | MLS# 1364810
This single family home located at 11482 Abilene Road , Winslow, AR 72959 is currently listed for sale with an asking price of $795,000. This property was built in 1979 and has 4 bedrooms and 3 full baths with 3072 sq. ft. Abilene Road is located in the 09-13-30 subdivision within the Greenland school district. Search 09-13-30 real estate on www.sherylrealtor.com today.