Sheryl Shumate

BEDS3
BATHS2 full
SQUARE FEET1,764
MLS#1366439
STATUSActive
PROPERTY TYPEResidential - Single Family
SUBDIVISION8
SCHOOLEureka Springs
Property Description
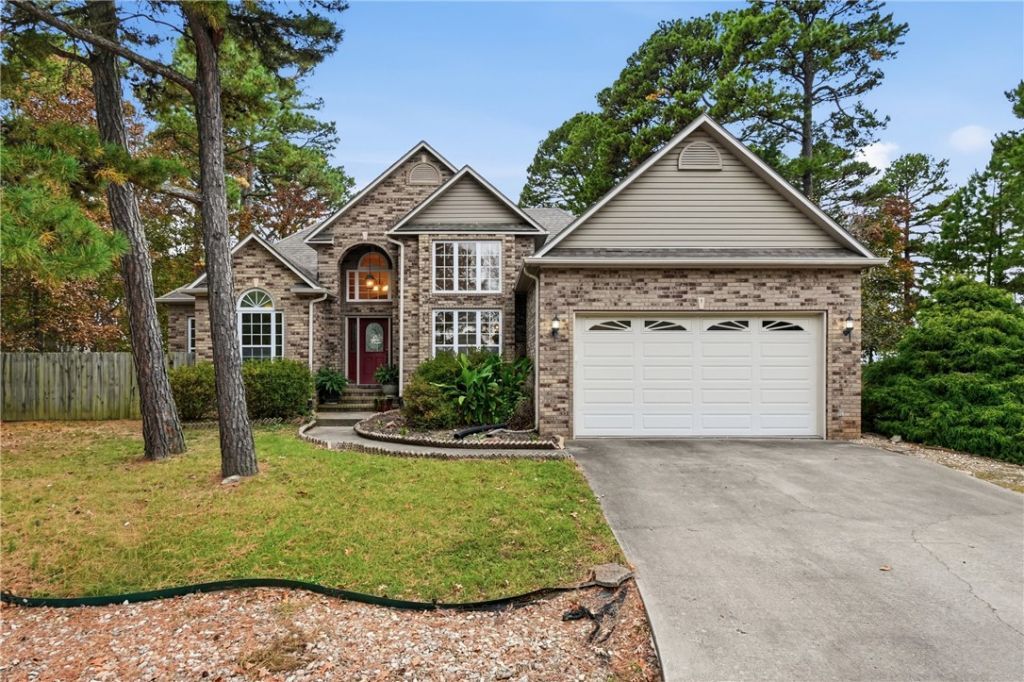
Enjoy easy, one-level living in this inviting 3-bedroom, 2-bath brick home featuring a dedicated office and a relaxing sunroom! Cathedral ceilings and floor-to-ceiling windows create a bright, open feel, while the cozy fireplace with gas logs adds warmth and comfort. The functional kitchen offers abundant cabinet and counter space, plus a convenient pass-through to the living room. Luxury vinyl tile, ceramic tile in wet areas, and carpeted bedrooms provide practical flooring throughout. Enjoy peace of mind with a 2-year-old HVAC system and newer appliances. Even better, ALL appliances, including the washer and dryer, convey! A fenced yard adds outdoor versatility, making this home a fantastic option for comfortable living at an awesome price.
Property Features
Property Type: Residential - Single Family
Cooling: Central Air, Electric, Heat Pump
Fireplaces: 1
Heating: Central, Heat Pump
Lot Size: 0.26 Acres
Roof Type: Architectural, Shingle
Stories: 1.0
Taxes: $1,567
Year Built: 2004
Amenities
Attic
Built-in Features
Ceiling Fan(s)
Cathedral Ceiling(s)
Pantry
Split Bedrooms
Storage
Walk-In Closet(s)
Wired for Sound
Window Treatments
Sun Room
Concrete Driveway
Feature Descriptions
Appliances: Counter Top, Dryer, Dishwasher, Electric Cooktop, Electric Oven, Electric Range, Electric Water Heater, Microwave, Refrigerator, Washer, Plumbed For Ice Maker
Body of Water: Table Rock Lake
Community Features: Golf, Shopping
Days on Site: 18
Exterior: Brick, Vinyl Siding
Fencimg: None
Fireplace: Gas Log, Living Room
Flooring: Carpet, Tile
HOA Fee: 856/ Annually
Laundry: Washer Hookup, Dryer Hookup
Lot: Landscaped, Level, Subdivision, Views, Wooded, Close to Clubhouse
Lot Dimensions: 100x100
Parcel#: 320-02565-000
Parking: Attached, Garage Door Opener
Parking Notes: Attached, Garage Door Opener
Patio/Porch: Deck, Enclosed
Sewer: Public Sewer
Utilities: Cable Available, Electricity Available, Propane, Phone Available, Sewer Available, Water Available
Water: Public
Water Features: None
Window: Blinds
Local Schools
School District: Eureka Springs
Listed By / Shown By
Listed By
Agency Name: Holiday Island Realty
Shown By
Agent Name: Sheryl Shumate
Agent Phone:
Agency Title: Crye-Leike Real Estate Services

Source: NWAKBOR MLS
Estimate Your Payment
Estimated Payment
$ 933.58 per month $709.96 Principal & Interest $130.58 Property Tax $93.04 Homeowner's InsuranceChange Payment Information
Privacy Policy / DMCA Notice / ADA Accessibility


This site is hosted, designed and copyright
© 1994 - 2026 by
Delta Media Group, Inc. -- Patent Pending --
115 Holiday Island Drive | MLS# 1366439
This single family home located at 115 Holiday Island Drive , Holiday Island, AR 72631 is currently listed for sale with an asking price of $319,000. This property was built in 2004 and has 3 bedrooms and 2 full baths with 1764 sq. ft. Holiday Island Drive is located in the 8 subdivision within the Eureka Springs school district. Search 8 real estate on www.sherylrealtor.com today.