Sheryl Shumate

BEDS4
BATHS3 full
SQUARE FEET3,600
MLS#1362401
STATUSActive
PROPERTY TYPEResidential - Single Family
SUBDIVISIONPleasant Hill
SCHOOLLincoln
Property Description
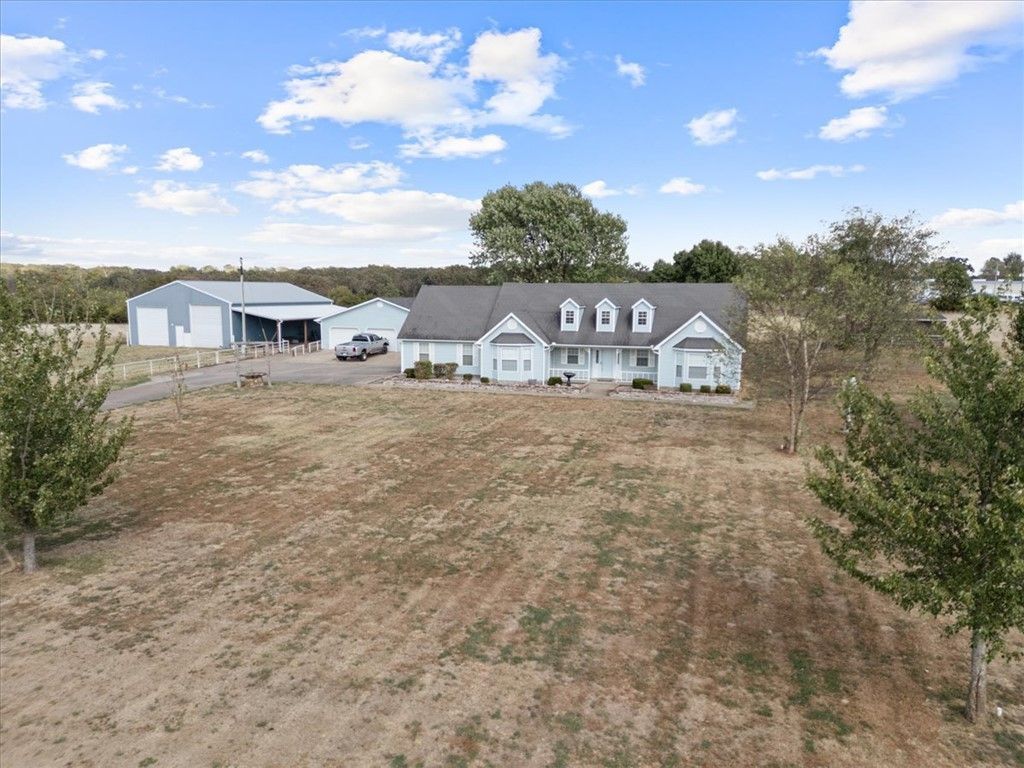
**Beautiful acreage property just outside Lincoln!** Peacefully situated on approximately 17.65 acres of pasture, this spacious 4BR/3BA home offers comfortable living with a true country lifestyle. Main level features the primary suite, guest bedroom, spacious kitchen with granite and abundant cabinetry, plus a living room with new tile and remote-controlled gas fireplace. Primary bath includes whirlpool tub, walk-in shower, double vanity and walk-in closet. Upstairs offers 2 bedrooms, a second living area and kitchenette/wet bar-ideal for guests or extended family. Covered patio overlooks the acreage. **Horse & cattle ready** with 40x56 barn, stalls, working pen/chute, hay barn, loafing sheds, and pipe/rod fencing with cross-fencing. Also includes 40x40 detached 3-bay garage and 40x60 shop with RV-size overhead doors. Separate water/electric hookups available in pasture. Just outside city limits and **priced below 2024 appraisal!**
Property Features
Property Type: Residential - Single Family
Cooling: Central Air, Electric
Fireplaces: 1
Heating: Central, Gas, Propane
Lot Size: 17.65 Acres
Roof Type: Architectural, Shingle
Stories: 2.0
Taxes: $2,314
Year Built: 1989
Amenities
Attic
Wet Bar
Ceiling Fan(s)
Eat-in Kitchen
Granite Counters
Pantry
Storage
Walk-In Closet(s)
Window Treatments
Concrete Driveway
Feature Descriptions
Appliances: Dishwasher, Electric Water Heater, Gas Oven, Gas Range, Microwave, Refrigerator, Range Hood, Plumbed For Ice Maker
Days on Site: 14
Exterior: Vinyl Siding
Fencimg: Metal, Other, See Remarks, Wire
Fireplace: Gas Log, Living Room
Flooring: Carpet, Luxury Vinyl Plank, Tile, Wood
Laundry: Washer Hookup, Dryer Hookup
Lot: Cleared, Level, Not In Subdivision, None, Outside City Limits, Open Lot, Rural Lot
Parcel#: 001-09634-000
Parking: Garage, Garage Door Opener, RV Access/Parking
Parking Notes: Garage, Garage Door Opener, RV Access/Parking
Patio/Porch: Covered, Patio, Porch
Sewer: Septic Tank
Utilities: Cable Available, Electricity Available, Propane, Septic Available, Water Available
Water: Public
Water Features: None
Window: Blinds
Local Schools
School District: Lincoln
Listed By / Shown By
Listed By
Agency Name: Keller Williams Market Pro Realty - Siloam Springs
Shown By
Agent Name: Sheryl Shumate
Agent Phone:
Agency Title: Crye-Leike Real Estate Services

Source: NWAKBOR MLS
Estimate Your Payment
Estimated Payment
$ 1,992.66 per month $1,591.28 Principal & Interest $192.83 Property Tax $208.54 Homeowner's InsuranceChange Payment Information
Privacy Policy / DMCA Notice / ADA Accessibility


This site is hosted, designed and copyright
© 1994 - 2026 by
Delta Media Group, Inc. -- Patent Pending --
11516 Pleasant Hill Road | MLS# 1362401
This single family home located at 11516 Pleasant Hill Road , Lincoln, AR 72744 is currently listed for sale with an asking price of $715,000. This property was built in 1989 and has 4 bedrooms and 3 full baths with 3600 sq. ft. Pleasant Hill Road is located in the Pleasant Hill subdivision within the Lincoln school district. Search Pleasant Hill real estate on www.sherylrealtor.com today.