Sheryl Shumate

BEDS3
BATHS2 full
SQUARE FEET1,884
MLS#1363810
STATUSActive
PROPERTY TYPEResidential - Single Family
SUBDIVISIONMayfair Sub Bvv
SCHOOLBentonville
Property Description
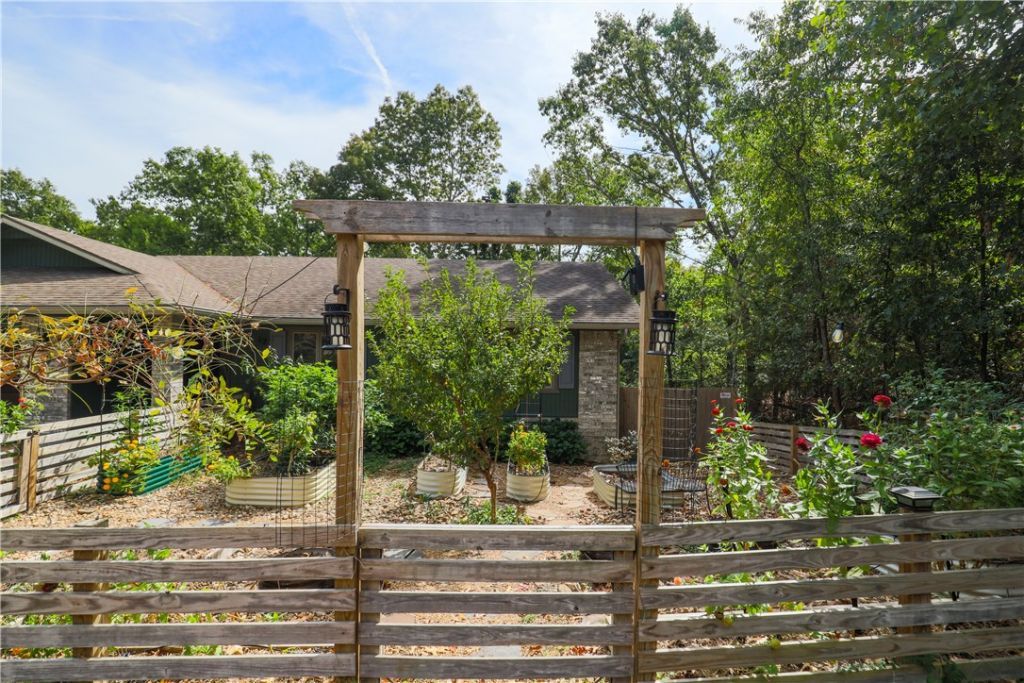
Welcome to this charming 3 bedroom, 2 bath home in the heart of Bella Vista, where character, comfort, and outdoor living come together. Full of personality and thoughtful updates, this home offers a warm and inviting feel with fun wallpaper and beautifully updated bathrooms. You are greeted by a well thought out fenced in garden with several raised beds, arbors and native plants. The heated/cooled sunroom provides a versatile space to enjoy year round, perfect for morning coffee, a cozy reading nook, home office or whatever you can imagine. The main area offers 1604 sqft of living space with an additional 280 sqft room that is heated/cooled w/outside access perfect for a workshop or extra storage. Nature and recreation are right at your doorstep, with Huntley Gravity Park just across the road, a 5 minute drive to The Beach at Lake Avalon or enjoy one of the many other amenities that Bella Vista offers.
Property Features
Property Type: Residential - Single Family
Basement: Yes
Basement: Walk-Out Access, Crawl Space
Cooling: Central Air, Electric
Fireplaces: 1
Heating: Heat Pump
Home Style: Traditional
Lot Size: 0.28 Acres
Roof Type: Architectural, Shingle
Stories: 1.0
Taxes: $1,714
Year Built: 1992
Amenities
Attic
Ceiling Fan(s)
Walk-In Closet(s)
Storage
Sun Room
Workshop
Concrete Driveway
Feature Descriptions
Appliances: Dishwasher, Electric Cooktop, Electric Range, Electric Water Heater, Self Cleaning Oven, Plumbed For Ice Maker
Body of Water: Lake Windsor
Community Features: Biking, Clubhouse, Dock, Fitness, Playground, Park, Recreation Area, Tennis Court(s), Lake, Pool, Trails/Paths
Exterior: Brick, Rock, Wood Siding
Fencimg: Back Yard, Chain Link, Front Yard, Privacy, Wood
Fireplace: Living Room, Wood Burning
Flooring: Carpet, Laminate, Simulated Wood, Tile
HOA Fee: 40/ Monthly
Laundry: Washer Hookup, Dryer Hookup
Lot: City Lot, Subdivision, Sloped
Parcel#: 16-20746-000
Parking: Attached, Garage
Parking Notes: Attached, Garage
Patio/Porch: Deck
Pool: Pool, Community
Sewer: Septic Tank
Swimming Pool: Yes
Utilities: Electricity Available, Septic Available
Window: Double Pane Windows, Vinyl
Room Sizes
Workshop: 20 X 14 Level - Basement
Sunroom: 19 X 11 Level - Main
Primary Bedroom: 13 X 12 Level - Main
Living Room: 19 X 13 Level - Main
Kitchen: 19 X 13 Level - Main
Eatin Kitchen: 10 X 10 Level - Main
Bedroom: 12 X 11 Level - Main
Bedroom: 12 X 11 Level - Main
Local Schools
School District: Bentonville
Listed By / Shown By
Listed By
Agency Name: Crawford Real Estate and Associates
Shown By
Agent Name: Sheryl Shumate
Agent Phone:
Agency Title: Crye-Leike Real Estate Services

Source: NWAKBOR MLS
Estimate Your Payment
Estimated Payment
$ 986.11 per month $745.56 Principal & Interest $142.83 Property Tax $97.71 Homeowner's InsuranceChange Payment Information
Privacy Policy / DMCA Notice / ADA Accessibility


This site is hosted, designed and copyright
© 1994 - 2026 by
Delta Media Group, Inc. -- Patent Pending --
12 Mayfair Drive | MLS# 1363810
This single family home located at 12 Mayfair Drive, Bella Vista, AR 72715 is currently listed for sale with an asking price of $335,000. This property was built in 1992 and has 3 bedrooms and 2 full baths with 1884 sq. ft. Mayfair Drive is located in the Mayfair Sub Bvv subdivision within the Bentonville school district. Search Mayfair Sub Bvv real estate on www.sherylrealtor.com today.