Sheryl Shumate

BEDS3
BATHS2 full
SQUARE FEET2,990
MLS#1357653
STATUSActive
PROPERTY TYPEResidential - Single Family
SUBDIVISIONExt to Oak Hill
SCHOOLOther AR School
Property Description
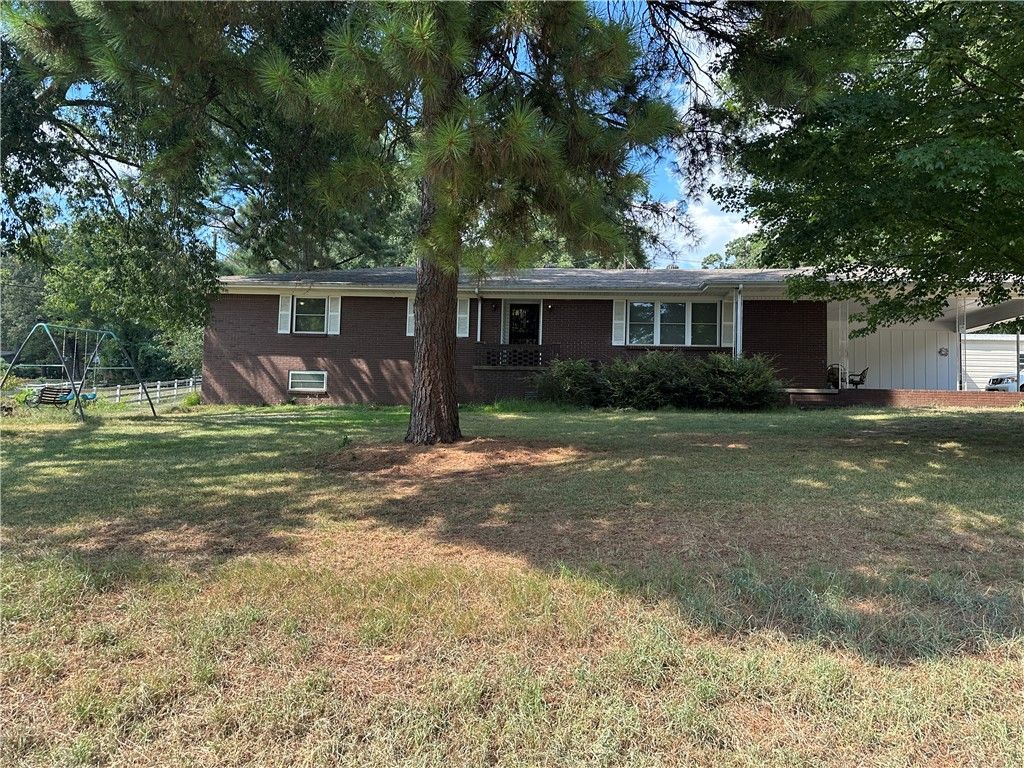
Nice brick home on the end of the street. You can feel country while living in town with the beautiful open field beside you. This home features 3 spacious bedrooms with 2 full baths. The kitchen is open concept with the living and dining area which makes for a great gathering place for the family. Downstairs has a huge open room for the kids to play, or it would make a great 4th bedroom. Outside you will find a spacious shop that has electric in it and a second carport, so there is plenty of parking. There are beautiful fruit trees in the backyard; Apple, Georgia Peach, and 2 pear trees. Conveniently, the city fairgrounds, ballpark, swimming pool and splash pad is only a block away. Sellers are giving $2000 flooring allowance so you can replace the carpet in the bedrooms.
Property Features
Property Type: Residential - Single Family
Basement: Finished, Crawl Space
Basement: Yes
Cooling: Central Air, Electric
Fireplaces: 1
Heating: Central, Gas
Lot Size: 0.56 Acres
Roof Type: Fiberglass, Shingle
Stories: 1.0
Taxes: $942
Year Built: 1965
Amenities
Ceiling Fan(s)
Pantry
Concrete Driveway
Feature Descriptions
Appliances: Counter Top, Dryer, Dishwasher, Electric Cooktop, Electric Oven, Gas Water Heater, Refrigerator, Washer
Days on Site: 9
Exterior: Brick
Fencimg: Partial
Fireplace: Gas Log
Flooring: Carpet, Luxury Vinyl Plank
Laundry: Washer Hookup, Dryer Hookup
Lot: Corner Lot, City Lot, None, Open Lot, Sloped
Parcel#: 006-03060-000
Parking: Attached Carport
Parking Notes: Attached Carport
Patio/Porch: Deck
Utilities: Electricity Available, Fiber Optic Available, Natural Gas Available, Sewer Available, Water Available
Water: Public
Water Features: None
Local Schools
School District: Other AR School
Listed By / Shown By
Listed By
Agency Name: LIVE. LOVE. ARKANSAS
Shown By
Agent Name: Sheryl Shumate
Agent Phone:
Agency Title: Crye-Leike Real Estate Services

Source: NWAKBOR MLS
Estimate Your Payment
Estimated Payment
$ 783.33 per month $623.16 Principal & Interest $78.50 Property Tax $81.67 Homeowner's InsuranceChange Payment Information
Privacy Policy / DMCA Notice / ADA Accessibility


This site is hosted, designed and copyright
© 1994 - 2026 by
Delta Media Group, Inc. -- Patent Pending --
1201 Magnolia Drive | MLS# 1357653
This single family home located at 1201 Magnolia Drive, Morrilton, AR 72110 is currently listed for sale with an asking price of $280,000. This property was built in 1965 and has 3 bedrooms and 2 full baths with 2990 sq. ft. Magnolia Drive is located in the Ext to Oak Hill subdivision within the Other AR School school district. Search Ext To Oak Hill real estate on www.sherylrealtor.com today.