Sheryl Shumate

BEDS4
BATHS2 full
SQUARE FEET2,067
MLS#1358232
STATUSPending
PROPERTY TYPEResidential - Single Family
SUBDIVISIONWoodlawn Acres #1
SCHOOLBooneville
Property Description
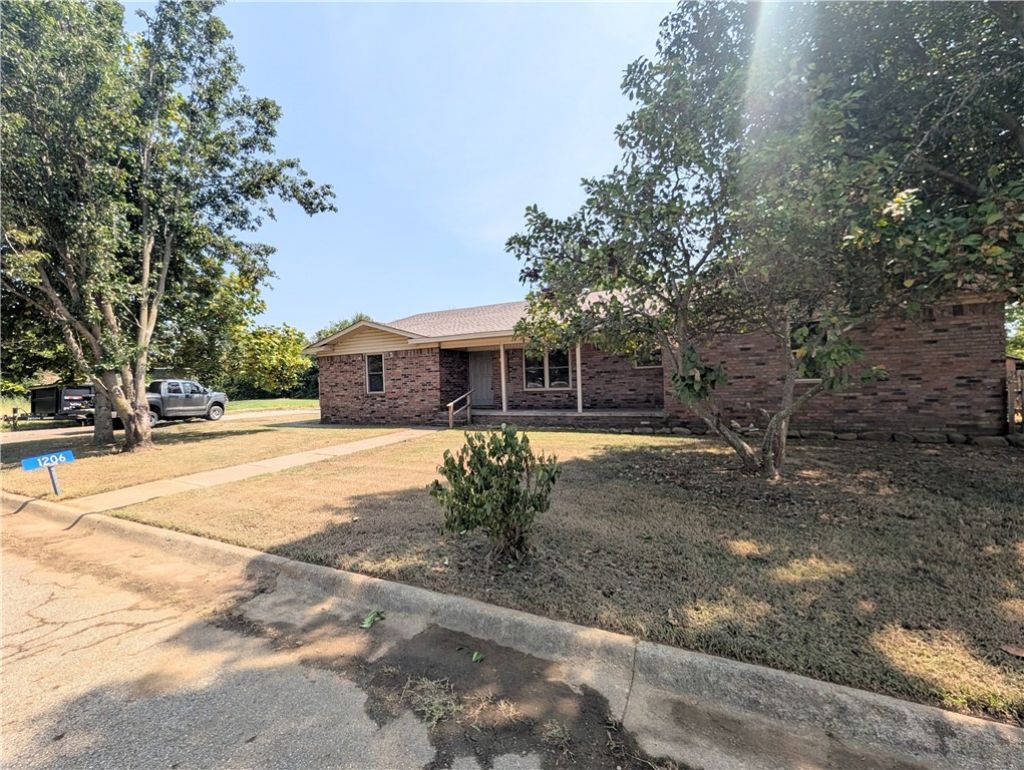
A must see! Newly remodeled 2000+ sqft. home in a quiet subdivision just south of Booneville city center. This home features 4 bedrooms and 2 full baths on a large corner lot with a fenced backyard that joins a pasture. BONUS: approximately 200 sqft. sunroom overlooking the backyard with views of Mt. Magazine! Large double car garage with attached shop space totalling 744 sqft. The roof is just over 2 yrs old, HVAC has a newly installed compressor/condenser, and the windows are newer double hung, double pane, vinyl windows. NEW: kitchen cabinets, countertops, island/bar, sinks, faucets, bathtub, walk-in shower, toilets, vanity, ceiling fans, lighting, flooring and more! Schedule your showing today!
Property Features
Property Type: Residential - Single Family
Cooling: Central Air, Electric
Fireplaces: 1
Heating: Central, Electric
Lot Size: 0.29 Acres
Roof Type: Architectural, Shingle
Stories: 1.0
Taxes: $1,237
Year Built: 1980
Amenities
Ceiling Fan(s)
Programmable Thermostat
Concrete Driveway
Feature Descriptions
Appliances: Dishwasher, Electric Range, Electric Water Heater, Range Hood
Community Features: Curbs, Sidewalks
Days on Site: 54
Exterior: Brick, Vinyl Siding
Fencimg: Back Yard
Fireplace: Living Room, Wood Burning
Flooring: Vinyl
Laundry: Washer Hookup, Dryer Hookup
Lot: Corner Lot, Landscaped, Level, None, Subdivision
Parcel#: 800-02143-000
Parking: Attached, Garage, Garage Door Opener
Parking Notes: Attached, Garage, Garage Door Opener
Sewer: Public Sewer
Utilities: Electricity Available, Sewer Available, Water Available
Water: Public
Water Features: None
Window: Double Pane Windows, Vinyl
Local Schools
School District: Booneville
Listed By / Shown By
Listed By
Agency Name: Flat Fee Realty
Shown By
Agent Name: Sheryl Shumate
Agent Phone:
Agency Title: Crye-Leike Real Estate Services

Source: NWAKBOR MLS
Estimate Your Payment
Estimated Payment
$ 681.80 per month $511.66 Principal & Interest $103.08 Property Tax $67.05 Homeowner's InsuranceChange Payment Information
Privacy Policy / DMCA Notice / ADA Accessibility


This site is hosted, designed and copyright
© 1994 - 2026 by
Delta Media Group, Inc. -- Patent Pending --
1206 Woodlawn Avenue | MLS# 1358232
This single family home located at 1206 Woodlawn Avenue, Booneville, AR 72927 is currently listed for sale with an asking price of $229,900. This property was built in 1980 and has 4 bedrooms and 2 full baths with 2067 sq. ft. Woodlawn Avenue is located in the Woodlawn Acres #1 subdivision within the Booneville school district. Search Woodlawn Acres #1 real estate on www.sherylrealtor.com today.