Sheryl Shumate

BEDS3
BATHS2 full
SQUARE FEET1,536
MLS#1366156
STATUSActive
PROPERTY TYPEResidential - Single Family
SUBDIVISIONLost Bridge Village Rurban
SCHOOLRogers
Property Description
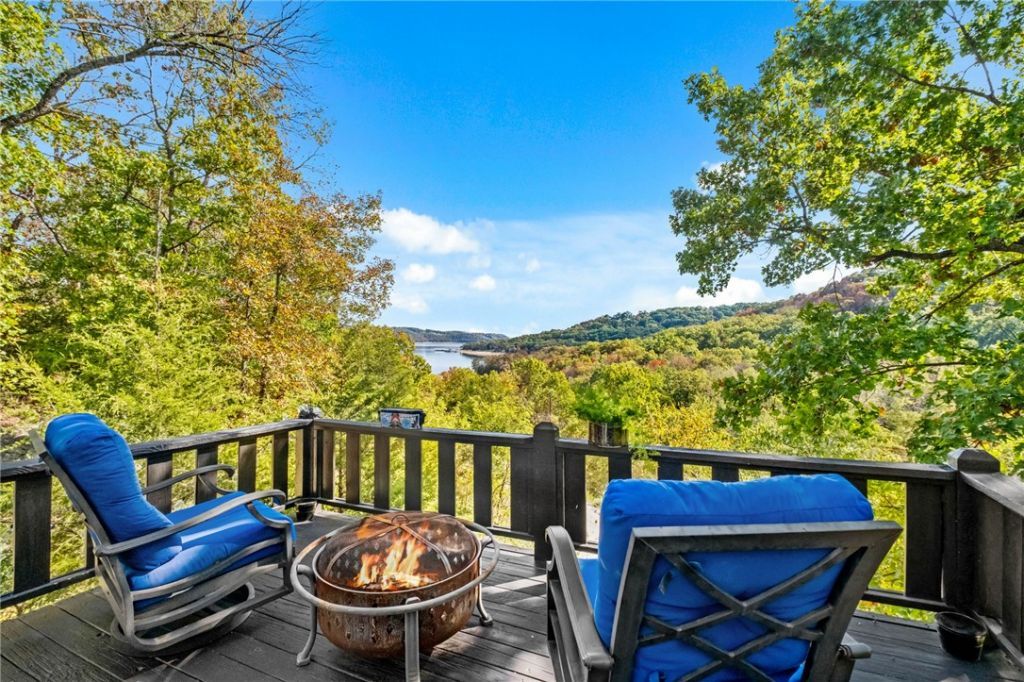
Stunning Beaver Lake views from the decks on both levels of this home! Relax and enjoy your morning coffee or sit and watch the light fade over the lake in the evening. Step inside an open concept kitchen and living area that takes advantage of the natural light and views with bamboo flooring adding warmth to the space. A bedroom (currently being used as an office) and bathroom complete the first floor. Downstairs is an additional living room, two bedrooms, a bath and utility room. Doors from each bedroom open on to the deck to take advantage of the views and natural beauty of the area. Lost Bridge Village POA amenities include a pool, recreation center, boat ramp, airstrip, and library. Two Corps of Engineer parks are a quick drive for lake days; shopping, dining, and outdoor activities are easily accessed in Rogers (30 min), Bentonville (40 min), and Eureka Springs (45 min). Short term rentals permitted in the area.
Property Features
Property Type: Residential - Single Family
Basement: None, Crawl Space
Cooling: Central Air
Fireplaces: 1
Heating: Central
Lot Size: 0.41 Acres
Roof Type: Architectural, Shingle
Stories: 2.0
Taxes: $2,914
Year Built: 1992
Amenities
Ceiling Fan(s)
Eat-in Kitchen
Granite Counters
None
Programmable Thermostat
Wood Burning Stove
Window Treatments
Concrete Driveway
Feature Descriptions
Appliances: Dryer, Dishwasher, Electric Oven, Electric Water Heater, Microwave, Refrigerator, Smooth Cooktop, Washer
Body of Water: Beaver Lake
Community Features: Clubhouse, Fitness, Recreation Area, Pool
Days on Site: 22
Exterior: Wood Siding
Fencimg: None
Fireplace: Wood Burning Stove
Flooring: Bamboo, Tile
HOA Fee: 272/ Annually
Laundry: Washer Hookup, Dryer Hookup
Lot: None, Outside City Limits, Sloped
Parcel#: 15-04646-000
Patio/Porch: None
Pool: Pool, Community
Special View Info: Lake
Swimming Pool: Yes
Utilities: Electricity Available, High Speed Internet Available, Sewer Available, Water Available
Water: Public
Window: Drapes
Local Schools
School District: Rogers
Listed By / Shown By
Listed By
Agency Name: Beaver Lake Realty
Shown By
Agent Name: Sheryl Shumate
Agent Phone:
Agency Title: Crye-Leike Real Estate Services

Source: NWAKBOR MLS
Estimate Your Payment
Estimated Payment
$ 1,438.52 per month $1,057.14 Principal & Interest $242.83 Property Tax $138.54 Homeowner's InsuranceChange Payment Information
Privacy Policy / DMCA Notice / ADA Accessibility


This site is hosted, designed and copyright
© 1994 - 2026 by
Delta Media Group, Inc. -- Patent Pending --
12138 Dogwood Drive | MLS# 1366156
This single family home located at 12138 Dogwood Drive , Garfield, AR 72732 is currently listed for sale with an asking price of $475,000. This property was built in 1992 and has 3 bedrooms and 2 full baths with 1536 sq. ft. Dogwood Drive is located in the Lost Bridge Village Rurban subdivision within the Rogers school district. Search Lost Bridge Village Rurban real estate on www.sherylrealtor.com today.