Sheryl Shumate

BEDS4
BATHS3 full
SQUARE FEET2,438
MLS#1363803
STATUSActive
PROPERTY TYPEResidential - Single Family
SUBDIVISIONSpeer Heights
SCHOOLHarrison
Property Description
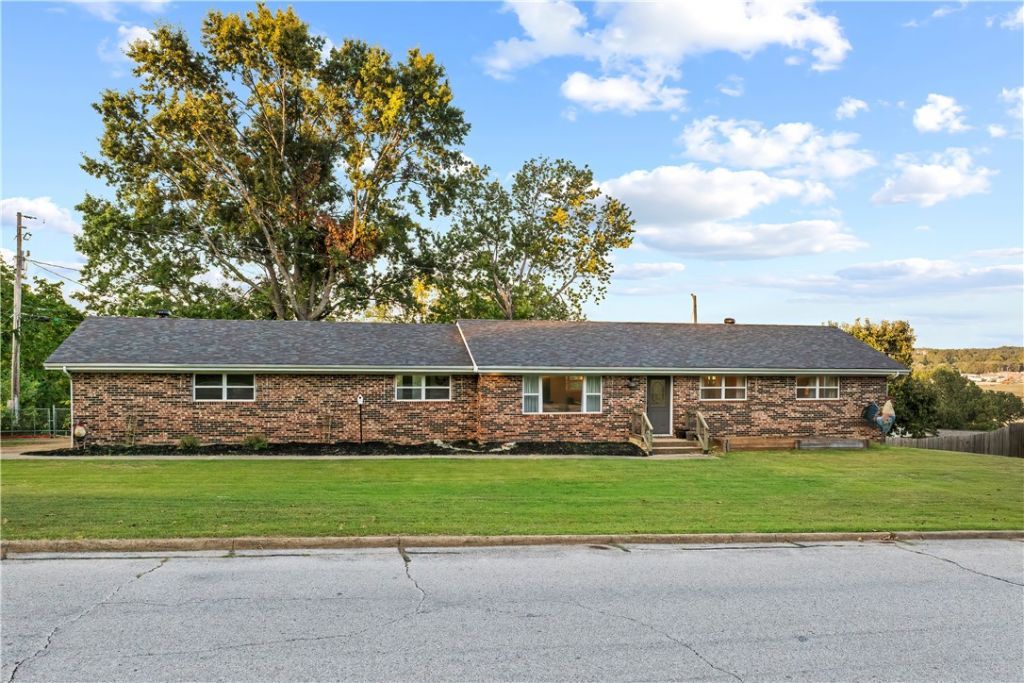
Situated on a 0.45-acre corner lot in an established Harrison subdivision, this brick 4-bed, 3-bath home offers 2,438 sq ft of finished living space & a convenient in-town location near schools, shopping, dining and everyday amenities. The main level features 3 bedrooms & 2 baths, large windows, luxury vinyl plank flooring throughout much of the home, and comfortable living spaces. The kitchen offers white cabinetry, wood-look countertops and bar seating, plus a separate dining room. The primary suite includes a private bath with walk-in shower, while the guest bath features a tub/shower combination.The lower level is 1,428 sq ft, including approximately 800 sq ft of finished space with a second living/bonus room, laundry area & private 4th bedroom with an en-suite bathroom. The remaining unfinished area is garage and storage, including a second washer/dryer hookup. An elevated back deck adds to your outdoor living space. Additional features include water filtration system, HVAC updated in 2020 & a new roof!
Property Features
Property Type: Residential - Single Family
Basement: Yes
Basement: Finished, Partial, Walk-Out Access
Cooling: Central Air
Heating: Central
Home Style: Traditional
Lot Size: 0.45 Acres
Roof Type: Asphalt, Shingle
Stories: 1.0
Taxes: $1,873
Year Built: 1999
Amenities
Built-in Features
Ceiling Fan(s)
Feature Descriptions
Appliances: Dryer, Dishwasher, Electric Range, Electric Water Heater, Disposal, Refrigerator, Washer
Community Features: Near Fire Station, Near Hospital, Near Schools, Park, Shopping
Exterior: Brick, Vinyl Siding
Fencimg: Back Yard
Flooring: Luxury Vinyl Plank
Lot: Central Business District, Corner Lot, City Lot, Industrial Park, Landscaped, Near Park, Subdivision
Parcel#: 825-03095-000
Parking: Attached, Garage, Asphalt, Garage Door Opener
Parking Notes: Attached, Garage, Asphalt, Garage Door Opener
Patio/Porch: Balcony, Deck
Utilities: Electricity Available, Sewer Available, Water Available
Water: Public
Water Features: None
Local Schools
School District: Harrison
Listed By / Shown By
Listed By
Agency Name: Weichert, REALTORS-Market Edge
Shown By
Agent Name: Sheryl Shumate
Agent Phone:
Agency Title: Crye-Leike Real Estate Services

Source: NWAKBOR MLS
Estimate Your Payment
Estimated Payment
$ 974.18 per month $723.31 Principal & Interest $156.08 Property Tax $94.79 Homeowner's InsuranceChange Payment Information
Privacy Policy / DMCA Notice / ADA Accessibility


This site is hosted, designed and copyright
© 1994 - 2026 by
Delta Media Group, Inc. -- Patent Pending --
1223 Speer Drive | MLS# 1363803
This single family home located at 1223 Speer Drive , Harrison, AR 72601 is currently listed for sale with an asking price of $325,000. This property was built in 1999 and has 4 bedrooms and 3 full baths with 2438 sq. ft. Speer Drive is located in the Speer Heights subdivision within the Harrison school district. Search Speer Heights real estate on www.sherylrealtor.com today.