Sheryl Shumate

BEDS1
BATHS1 full
SQUARE FEET1,239
MLS#1366809
STATUSActive
PROPERTY TYPEResidential - Single Family
SUBDIVISION15-20-28-RURAL
SCHOOLRogers
Property Description
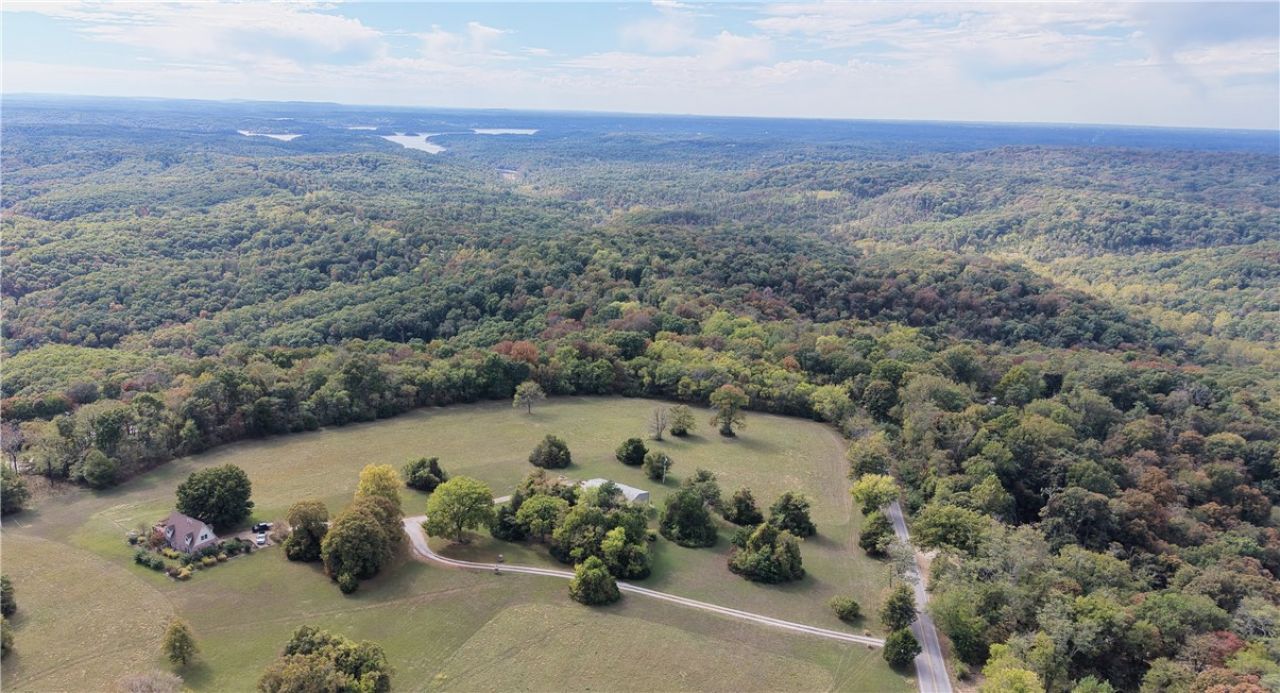
Space to spread out near Beaver Lake! Set on +/- 10.6 acres in a quiet, secluded setting, this 1,239-square-foot home offers 1 bedroom, 1 bath, and outdoor spaces made for relaxing and entertaining. Gather around the large front-yard fire pit, fire up the grill on the patio, or unwind on the second-floor deck. The mostly level acreage offers room to enjoy the outdoors and explore future building possibilities. A 40x60 shop with water, electricity, and a concrete floor provides ample space for projects, equipment, and storage. Whether you're looking for a full-time residence or a getaway near the lake, this property brings together acreage, outdoor living, and a versatile shop in Garfield. Enjoy secluded country living with shopping within easy reach, approximately 7 minutes from Garfield and 24 minutes from Rogers.
Property Features
Property Type: Residential - Single Family
Cooling: Central Air, Electric
Heating: Propane
Lot Size: 10.60 Acres
Roof Type: Asphalt, Shingle
Stories: 2.0
Taxes: $1,233
Year Built: 2008
Amenities
Attic
Built-in Features
Ceiling Fan(s)
Storage
Window Treatments
Concrete Driveway
Feature Descriptions
Appliances: Dryer, Dishwasher, Electric Water Heater, Propane Cooktop, Propane Oven, Refrigerator
Days on Site: 14
Exterior: Brick, Metal Siding
Fencimg: None
Flooring: Carpet, Laminate
Laundry: Washer Hookup, Dryer Hookup
Lot: Cleared, Landscaped, Level, None, Outside City Limits, Open Lot, Rural Lot, Secluded
Parcel#: 18-01399-001
Parking: Attached, Garage, Garage Door Opener
Parking Notes: Attached, Garage, Garage Door Opener
Patio/Porch: Balcony, Deck
Sewer: Septic Tank
Utilities: Electricity Available, Propane, Septic Available, Water Available
Water: Well
Water Features: None
Window: Blinds
Room Sizes
Utility Room: 15.9 X 23.4 Level - Main
Garage: 23 X 22.10 Level - Main
Primary Bathroom: 7 X 8.7 Level - Second
Primary Bedroom: 14 X 12.4 Level - Second
Living Room: 11.2 X 15.6 Level - Second
Kitchen: 9.7 X 12.9 Level - Second
Local Schools
School District: Rogers
Listed By / Shown By
Listed By
Agency Name: Berkshire Hathaway HomeServices Solutions Real Est
Shown By
Agent Name: Sheryl Shumate
Agent Phone:
Agency Title: Crye-Leike Real Estate Services

Source: NWAKBOR MLS
Estimate Your Payment
Estimated Payment
$ 1,487.23 per month $1,224.06 Principal & Interest $102.75 Property Tax $160.42 Homeowner's InsuranceChange Payment Information
Privacy Policy / DMCA Notice / ADA Accessibility


This site is hosted, designed and copyright
© 1994 - 2026 by
Delta Media Group, Inc. -- Patent Pending --
12250 Ventris Road | MLS# 1366809
This single family home located at 12250 Ventris Road, Garfield, AR 72732 is currently listed for sale with an asking price of $550,000. This property was built in 2008 and has 1 bedrooms and 1 full baths with 1239 sq. ft. Ventris Road is located in the 15-20-28-RURAL subdivision within the Rogers school district. Search 15-20-28-RURAL real estate on www.sherylrealtor.com today.