Sheryl Shumate

BEDS3
BATHS3 full
SQUARE FEET2,548
MLS#1361974
STATUSActive
PROPERTY TYPEResidential - Single Family
SUBDIVISION16-20-33-Rural
SCHOOLGravette
Property Description
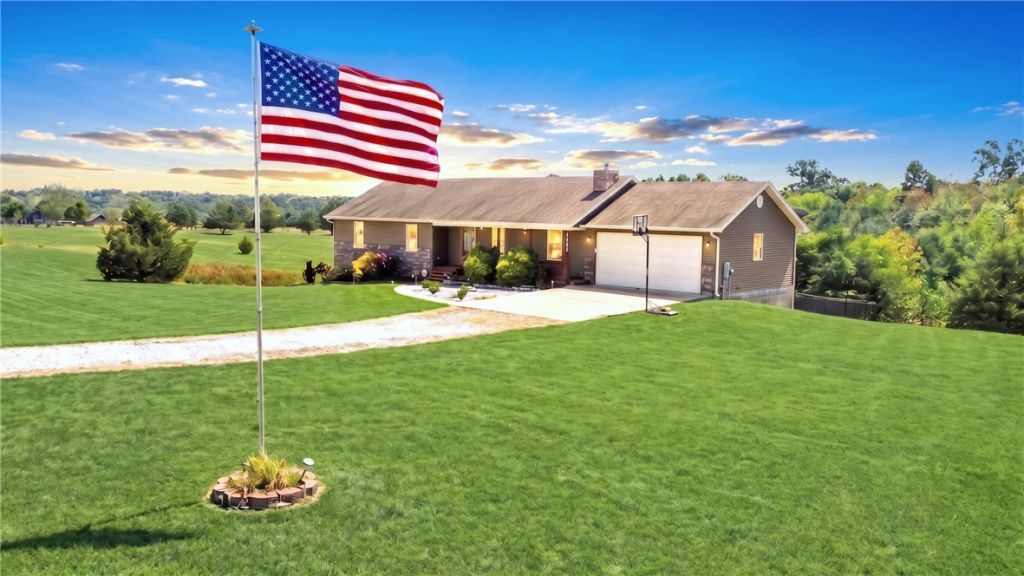
Country Living on 5.11 Peaceful Acres! Enjoy the quiet life surrounded by nature in this inviting home. Relax on the peaceful covered front porch or unwind on the covered back deck overlooking the property. The kitchen features beautiful hickory cabinets, granite countertops, and a spacious pantry. The living room offers warmth and character with a wood-burning insert and built-ins. The lower level provides abundant living space, including a large game room perfect for entertaining, hobbies, or family fun. A bedroom area with a sitting area and bath provides comfortable space for guests or a private retreat. Outside, the fenced backyard is ideal for pets and outdoor enjoyment, while raised garden beds make growing your own vegetables easy. A storage building provides convenient space for tools and equipment. If you're looking for privacy, space, and a slower pace of life, this property offers the best of quiet country living on 5.11 acres!
Property Features
Property Type: Residential - Single Family
Basement: Yes
Basement: Walk-Out Access
Cooling: Heat Pump
Fireplaces: 1
Heating: Heat Pump
Lot Size: 5.11 Acres
Roof Type: Architectural, Shingle
Stories: 2.0
Taxes: $1,752
Year Built: 2016
Amenities
Built-in Features
Ceiling Fan(s)
Granite Counters
Pantry
Walk-In Closet(s)
Gravel Driveway
Feature Descriptions
Appliances: Dishwasher, Electric Cooktop, Electric Water Heater, Microwave, Refrigerator
Days on Site: 16
Exterior: Vinyl Siding
Fencimg: Back Yard, Chain Link
Fireplace: Living Room, Wood Burning
Flooring: Carpet, Luxury Vinyl Plank
Laundry: Washer Hookup, Dryer Hookup
Lot: Level, None, Rolling Slope
Parcel#: 18-15061-015
Parking: Attached, Garage, Garage Door Opener
Parking Notes: Attached, Garage, Garage Door Opener
Patio/Porch: Covered, Deck, Patio
Sewer: Septic Tank
Utilities: Electricity Available, Septic Available, Water Available
Water: Public
Water Features: None
Room Sizes
Game Room: 24 X 12 Level - Basement
Bedroom: 10 X 10 Level - Basement
Other: 13 X 14 Level - Basement
Great Room: 26 X 22 Level - Basement
Primary Bedroom: 15 X 11 Level - Main
Bedroom: 12 X 14 Level - Main
Utility Room: 6 X 7 Level - Main
Bedroom: 12 X 10 Level - Main
Dining Room: 11 X 12 Level - Main
Kitchen: 11 X 11 Level - Main
Living Room: 12 X 24 Level - Main
Local Schools
School District: Gravette
Listed By / Shown By
Listed By
Agency Name: REMAX Real Estate Results
Shown By
Agent Name: Sheryl Shumate
Agent Phone:
Agency Title: Crye-Leike Real Estate Services

Source: NWAKBOR MLS
Estimate Your Payment
Estimated Payment
$ 1,782.20 per month $1,446.62 Principal & Interest $146.00 Property Tax $189.58 Homeowner's InsuranceChange Payment Information
Privacy Policy / DMCA Notice / ADA Accessibility


This site is hosted, designed and copyright
© 1994 - 2026 by
Delta Media Group, Inc. -- Patent Pending --
12373 Georgia Hills Drive | MLS# 1361974
This single family home located at 12373 Georgia Hills Drive, Gravette, AR 72736 is currently listed for sale with an asking price of $650,000. This property was built in 2016 and has 3 bedrooms and 3 full baths with 2548 sq. ft. Georgia Hills Drive is located in the 16-20-33-Rural subdivision within the Gravette school district. Search 16-20-33-Rural real estate on www.sherylrealtor.com today.