Sheryl Shumate

BEDS3
BATHS2 full
SQUARE FEET1,422
MLS#1364813
STATUSActive
PROPERTY TYPEResidential - Single Family
SUBDIVISIONDeer Haven
SCHOOLRogers
Property Description
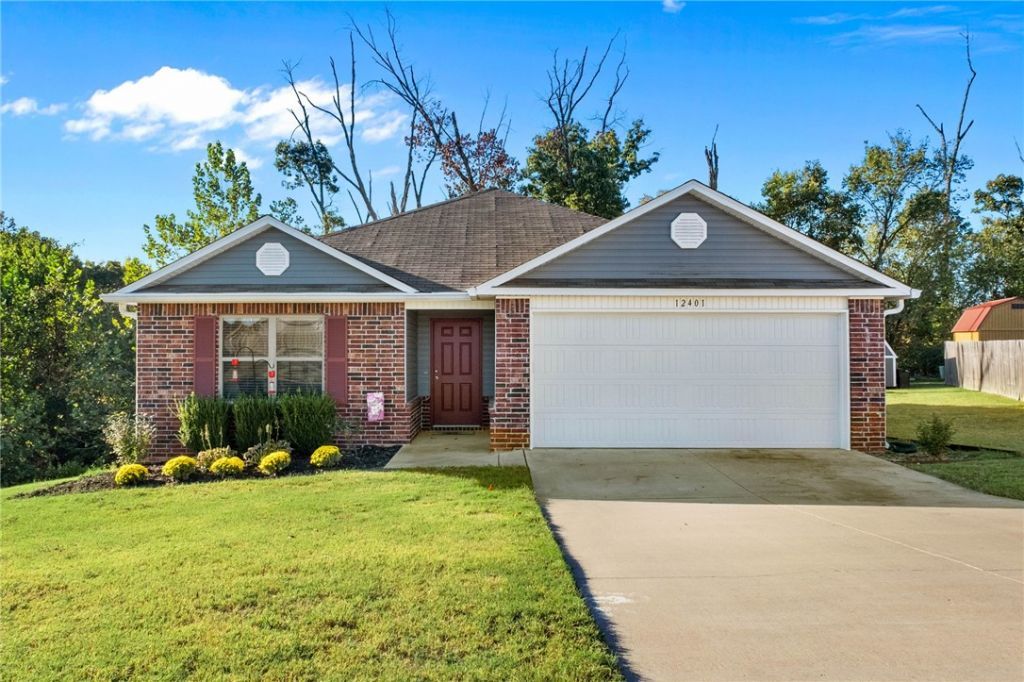
Here is a home with room to breathe, plus seller assistance that could make buying more attainable.Neighborhood in the front, nature in the back.Tucked away on a quiet cul-de-sac in Garfield! With 1,422 square feet of comfortable, single-level living. This home is designed to give you a peaceful, easy feeling. Only 5 years old.Step outside, and you'll discover what makes this property stand out: an oversized backyard backing up to open space with no neighbors behind. Sellers are motivated and dropped the price to prove it! Still offering 6k toward a rate buy down. Preferred lender willing to match that, reducing your monthly payment significantly to get into this one. Also eligible for USDA Rural Development loan. You can also ask about an assumable loan option. Come see the space, imagine the possibilities, and ask how you could make this home yours!
Property Features
Property Type: Residential - Single Family
Basement: None
Cooling: Central Air, Electric
Heating: Central, Electric
Lot Size: 0.32 Acres
Roof Type: Asphalt, Shingle
Stories: 1.0
Taxes: $99,999
Year Built: 2020
Amenities
Pantry
Programmable Thermostat
Window Treatments
Concrete Driveway
Feature Descriptions
Appliances: Dishwasher, Electric Range, Electric Water Heater, Disposal, Range Hood, ENERGY STAR Qualified Appliances, Plumbed For Ice Maker
Days on Site: 31
Exterior: Brick, Vinyl Siding
Fencimg: None, Privacy, Wood
Flooring: Carpet, Vinyl
Laundry: Washer Hookup, Dryer Hookup
Lot: None, Subdivision
Parcel#: 15-18078-000
Parking: Attached, Garage
Parking Notes: Attached, Garage
Patio/Porch: Covered, Patio
Sewer: Public Sewer
Utilities: Electricity Available, Phone Available, Sewer Available, Water Available
Water: Public
Water Features: None
Window: Blinds
Local Schools
School District: Rogers
Listed By / Shown By
Listed By
Agency Name: Uptown Real Estate
Shown By
Agent Name: Sheryl Shumate
Agent Phone:
Agency Title: Crye-Leike Real Estate Services

Source: NWAKBOR MLS
Estimate Your Payment
Estimated Payment
$ 9,050.41 per month $634.06 Principal & Interest $8,333.25 Property Tax $83.10 Homeowner's InsuranceChange Payment Information
Privacy Policy / DMCA Notice / ADA Accessibility


This site is hosted, designed and copyright
© 1994 - 2026 by
Delta Media Group, Inc. -- Patent Pending --
12401 Mills | MLS# 1364813
This single family home located at 12401 Mills, Garfield, AR 72732 is currently listed for sale with an asking price of $284,900. This property was built in 2020 and has 3 bedrooms and 2 full baths with 1422 sq. ft. Mills is located in the Deer Haven subdivision within the Rogers school district. Search Deer Haven real estate on www.sherylrealtor.com today.