Sheryl Shumate

BEDS3
BATHS2 full 1 partial
SQUARE FEET2,784
MLS#1359611
STATUSActive
PROPERTY TYPEResidential - Single Family
SUBDIVISIONCreekside Estates Pea Ridge
SCHOOLPea Ridge
Property Description
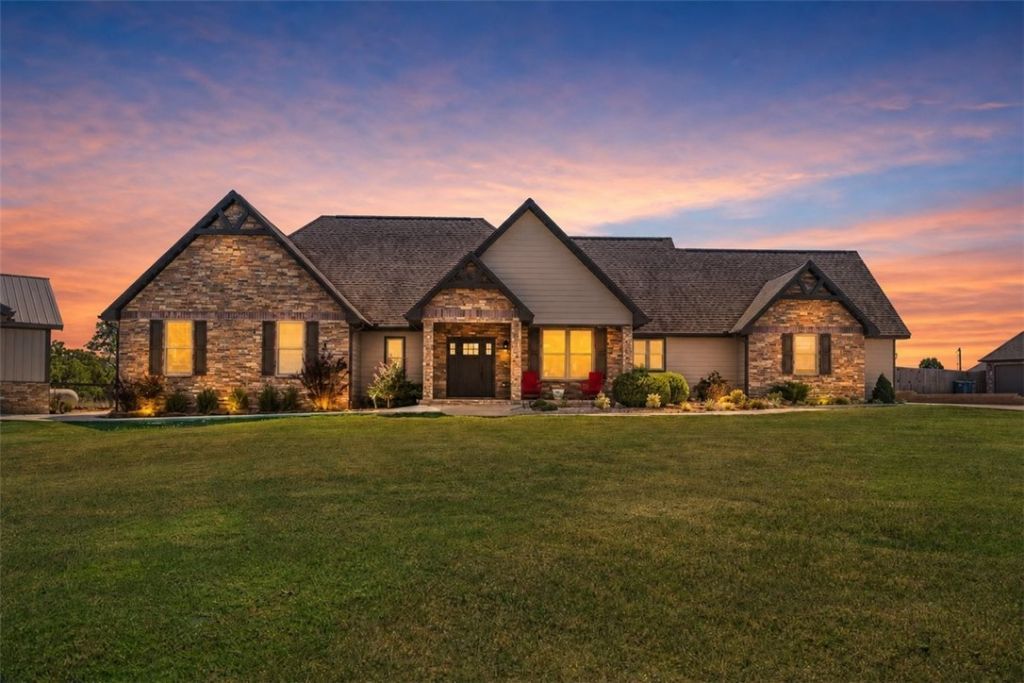
Space. Privacy. A view that doesn't quit. Set on .82 acres backed by peaceful farmland, this custom-built home was made for everyday living that feels anything but ordinary. Step inside to soaring vaulted ceilings and an open-concept layout drenched in natural light. The chef's kitchen anchors it all with abundant counter space, a huge walk-in pantry, and a layout built for real life. A split-bedroom floor plan gives everyone their own space, and the custom wet bar flows straight out to the covered patio and low-maintenance turf backyard entertaining, solved.Retreat to the primary suite, where dual vanities, dual shower heads, a rain shower, and an oversized walk-in closet.Then there's the showstopper. Added in 2025: your ultimate flexspace that redefines the category. Epoxy floors, drive-through garage access, and a commercial-grade TruGolf simulator putting courses from around the world at your fingertips. (Simulator negotiable separately from home.)**Up to a $6,500 lender incentive!
Property Features
Property Type: Residential - Single Family
Cooling: Central Air
Fireplaces: 1
Heating: Central
Lot Size: 0.82 Acres
Roof Type: Architectural, Shingle
Stories: 1.0
Taxes: $3,066
Year Built: 2016
Amenities
Attic
Wet Bar
Ceiling Fan(s)
Eat-in Kitchen
Granite Counters
None
Pantry
Programmable Thermostat
Storage
Walk-In Closet(s)
Window Treatments
Concrete Driveway
Feature Descriptions
Appliances: Dryer, Dishwasher, Gas Cooktop, Disposal, Gas Range, Gas Water Heater, Microwave, Range Hood, Self Cleaning Oven, ENERGY STAR Qualified Appliances, Plumbed For Ice Maker
Community Features: Near Schools, Park, Shopping
Days on Site: 42
Exterior: Metal Siding, Concrete, Rock
Fencimg: None
Fireplace: Family Room
Flooring: Vinyl, Wood
Laundry: Washer Hookup, Dryer Hookup
Lot: Cleared, City Lot, Landscaped, Near Park
Parcel#: 13-02668-000
Parking: Attached, Garage, Garage Door Opener
Parking Notes: Attached, Garage, Garage Door Opener
Patio/Porch: Covered, Patio
Utilities: Cable Available, Electricity Available, Sewer Available, Water Available
Water: Public
Water Features: None
Window: Blinds
Local Schools
School District: Pea Ridge
Listed By / Shown By
Listed By
Agency Name: Collier & Associates- Rogers Branch
Shown By
Agent Name: Sheryl Shumate
Agent Phone:
Agency Title: Crye-Leike Real Estate Services

Source: NWAKBOR MLS
Estimate Your Payment
Estimated Payment
$ 2,065.39 per month $1,600.18 Principal & Interest $255.50 Property Tax $209.71 Homeowner's InsuranceChange Payment Information
Privacy Policy / DMCA Notice / ADA Accessibility


This site is hosted, designed and copyright
© 1994 - 2026 by
Delta Media Group, Inc. -- Patent Pending --
125 Doering Circle | MLS# 1359611
This single family home located at 125 Doering Circle, Pea Ridge, AR 72751 is currently listed for sale with an asking price of $719,000. This property was built in 2016 and has 3 bedrooms and 2 full and 1 partial baths with 2784 sq. ft. Doering Circle is located in the Creekside Estates Pea Ridge subdivision within the Pea Ridge school district. Search Creekside Estates Pea Ridge real estate on www.sherylrealtor.com today.