Sheryl Shumate

BEDS4
BATHS2 full
SQUARE FEET1,925
MLS#1348074
STATUSActive
PROPERTY TYPEResidential - Single Family
SUBDIVISIONSummerfield S-D PH II
SCHOOLFarmington
Property Description
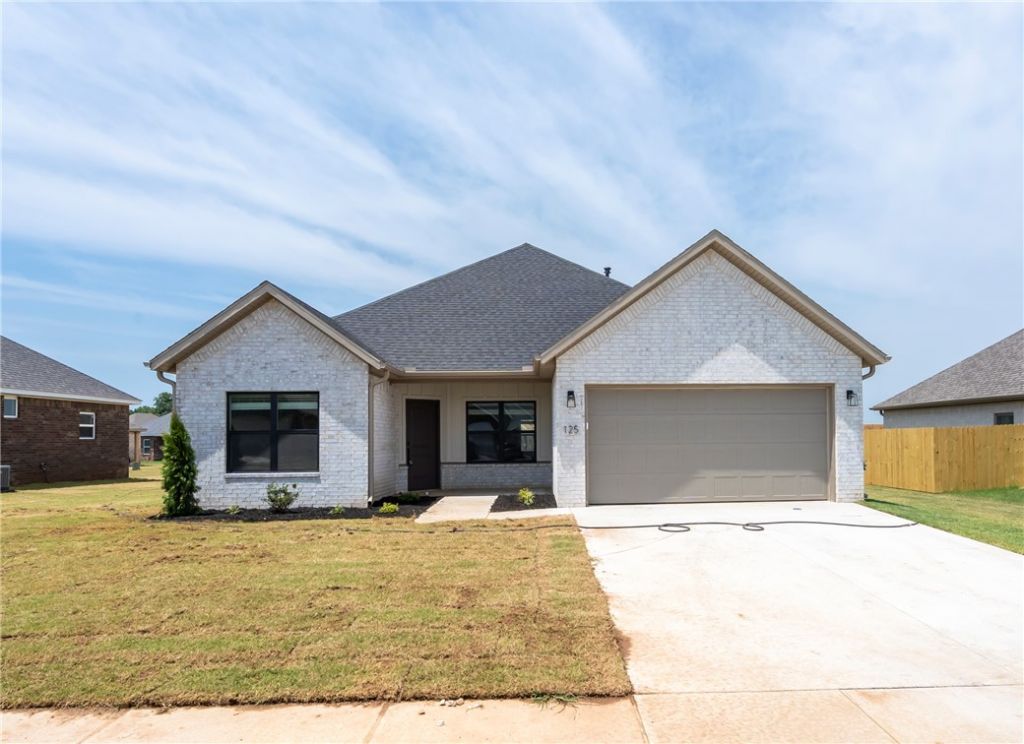
New construction - buy new and avoid the long list of things to complete after closing! This 4-bedroom, 2-bath home in Summerfield offers 1,925 sq ft with a functional split-bedroom floor plan designed to make the most of every space. The kitchen is open to the main living area and features quartz countertops, stainless appliances, a gas range, pantry and plenty of room for gathering around the table. A gas-log fireplace anchors the living room, while the primary suite offers a soaking tub, walk-in closet, dual vanities and great storage. Outside, a fully sod yard, wooden privacy fence, gutters and blinds are all included. Add in a 2-car garage, covered patio and convenient Farmington location near parks, trails, shopping and everyday necessities, and this home is ready to enjoy from day one. Come see why Summerfield is one of Farmington's newest places to call home!
Property Features
Property Type: Residential - Single Family
Basement: None
Cooling: Central Air, Electric
Fireplaces: 1
Heating: Central, Gas
Home Style: Traditional
Lot Size: 0.23 Acres
Roof Type: Architectural, Shingle
Stories: 1.0
Taxes: $321
Year Built: 2026
Amenities
Ceiling Fan(s)
Eat-in Kitchen
Pantry
Quartz Counters
Split Bedrooms
Walk-In Closet(s)
Window Treatments
Concrete Driveway
Feature Descriptions
Appliances: Dishwasher, Exhaust Fan, Electric Water Heater, Disposal, Gas Range, Plumbed For Ice Maker
Community Features: Biking, Trails/Paths, Curbs, Near Schools, Park, Shopping, Sidewalks
Days on Site: 134
Exterior: Brick
Fencimg: Back Yard, Privacy, Wood
Fireplace: Gas Log, Living Room
Flooring: Luxury Vinyl Plank, Vinyl
HOA Fee: 350/ Annually
Laundry: Washer Hookup, Dryer Hookup
Lot: City Lot, Near Park, Subdivision
Parcel#: 760-04904-000
Parking: Attached, Garage, Garage Door Opener
Parking Notes: Attached, Garage, Garage Door Opener
Patio/Porch: Patio
Sewer: Public Sewer
Utilities: Electricity Available, Natural Gas Available, Sewer Available, Water Available
Water: Public
Water Features: None
Window: Double Pane Windows, Vinyl, Blinds
Local Schools
School District: Farmington
Listed By / Shown By
Listed By
Agency Name: Lindsey & Associates Inc
Shown By
Agent Name: Sheryl Shumate
Agent Phone:
Agency Title: Crye-Leike Real Estate Services

Source: NWAKBOR MLS
Estimate Your Payment
Estimated Payment
$ 1,010.42 per month $869.70 Principal & Interest $26.75 Property Tax $113.98 Homeowner's InsuranceChange Payment Information
Privacy Policy / DMCA Notice / ADA Accessibility


This site is hosted, designed and copyright
© 1994 - 2026 by
Delta Media Group, Inc. -- Patent Pending --
125 N Panther Avenue | MLS# 1348074
This single family home located at 125 N Panther Avenue, Farmington, AR 72730 is currently listed for sale with an asking price of $390,775. This property was built in 2026 and has 4 bedrooms and 2 full baths with 1925 sq. ft. N Panther Avenue is located in the Summerfield S-D PH II subdivision within the Farmington school district. Search Summerfield S-D PH II real estate on www.sherylrealtor.com today.