Sheryl Shumate

BEDS3
BATHS2 full 1 partial
SQUARE FEET2,300
MLS#1353496
STATUSActive
PROPERTY TYPEResidential - Single Family
SUBDIVISIONWhitney Mountain Sec 2 Rurban
SCHOOLRogers
Property Description
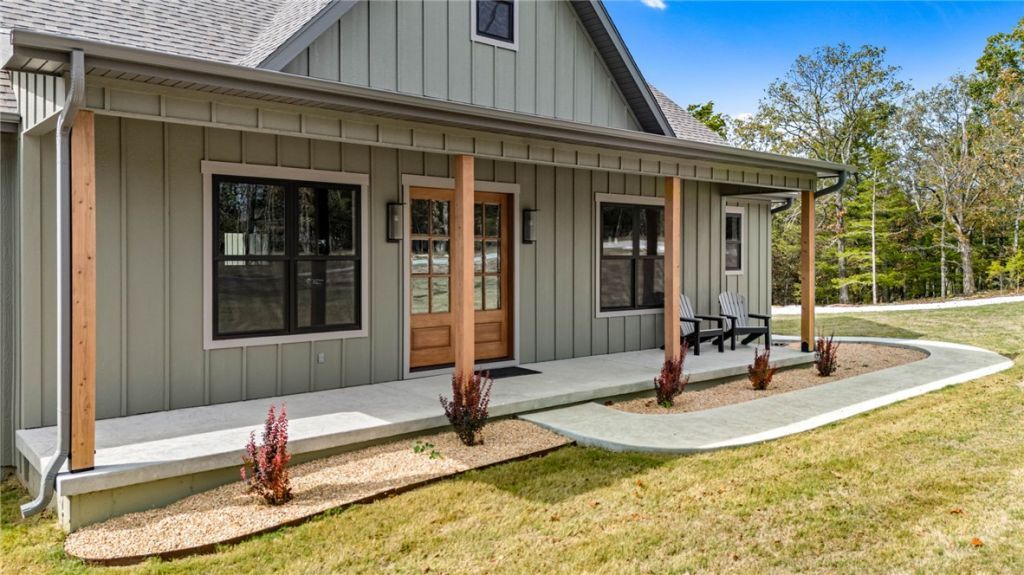
New, gorgeous, custom home in Lost Bridge Village! Built in 2026, this 3 bedroom, 2 1/2 bath, single-level home was designed with both high end features and functionality in mind. At the center of the home is an open concept living area with 10-foot ceilings ideal for hosting gatherings. The kitchen features custom cabinetry, granite countertops, new appliances and convenient access to the back deck where you can enjoy the surrounding natural areas. A large primary suite has thoughtful storage, and a spa-like bathroom where you can relax in the soaking tub or custom shower. The split floor plan includes two bedrooms that share a modern bathroom. With 2300 square feet of living space, seasonal view and premium construction set in a tranquil location, this would be an ideal place to call home. Downtown Rogers (30 min), Walmart Home Office (35 min) are just a short drive. Owner financing is offered at 5% down and 6.5% interest WAC. A 10' x 30' slip in dock # 3031 is available for 105K. See MLS # 1366231.
Property Features
Property Type: Residential - Single Family
Basement: Crawl Space
Cooling: Central Air
Heating: Electric, Heat Pump
Lot Size: 0.99 Acres
Roof Type: Architectural, Shingle
Stories: 1.0
Taxes: $60
Year Built: 2026
Amenities
Ceiling Fan(s)
Eat-in Kitchen
Granite Counters
Pantry
Programmable Thermostat
Split Bedrooms
Walk-In Closet(s)
Concrete Driveway
Feature Descriptions
Appliances: Dishwasher, Electric Oven, Electric Range, Electric Water Heater, Microwave
Body of Water: Beaver Lake
Community Features: Clubhouse, Recreation Area, Boat Slip, Lake, Pool
Days on Site: 139
Exterior: Concrete, Wood Siding
Fencimg: None
Flooring: Carpet, Tile, Wood
Lot: Cleared, Hardwood Trees, None, Outside City Limits
Parcel#: 15-05624-000
Parking: Attached, Garage, Aggregate, Driveway
Parking Notes: Attached, Garage, Aggregate, Driveway
Patio/Porch: Covered, Deck, Porch
Pool: Pool, Community
Sewer: Septic Tank
Special View Info: Seasonal View
Swimming Pool: Yes
Utilities: Electricity Available, Septic Available, Water Available
Water: Public
Local Schools
School District: Rogers
Listed By / Shown By
Listed By
Agency Name: Beaver Lake Realty
Shown By
Agent Name: Sheryl Shumate
Agent Phone:
Agency Title: Crye-Leike Real Estate Services

Source: NWAKBOR MLS
Estimate Your Payment
Estimated Payment
$ 1,614.77 per month $1,423.25 Principal & Interest $5.00 Property Tax $186.52 Homeowner's InsuranceChange Payment Information
Privacy Policy / DMCA Notice / ADA Accessibility


This site is hosted, designed and copyright
© 1994 - 2026 by
Delta Media Group, Inc. -- Patent Pending --
12673 Lodge Drive | MLS# 1353496
This single family home located at 12673 Lodge Drive, Garfield, AR 72732 is currently listed for sale with an asking price of $639,500. This property was built in 2026 and has 3 bedrooms and 2 full and 1 partial baths with 2300 sq. ft. Lodge Drive is located in the Whitney Mountain Sec 2 Rurban subdivision within the Rogers school district. Search Whitney Mountain Sec 2 Rurban real estate on www.sherylrealtor.com today.