Sheryl Shumate

BEDS0
BATHS
SQUARE FEET2,406
MLS#1366904
STATUSActive
PROPERTY TYPEMulti Unit - Multiple
SUBDIVISION09-18-33-GENTRY
SCHOOLGentry
Property Description
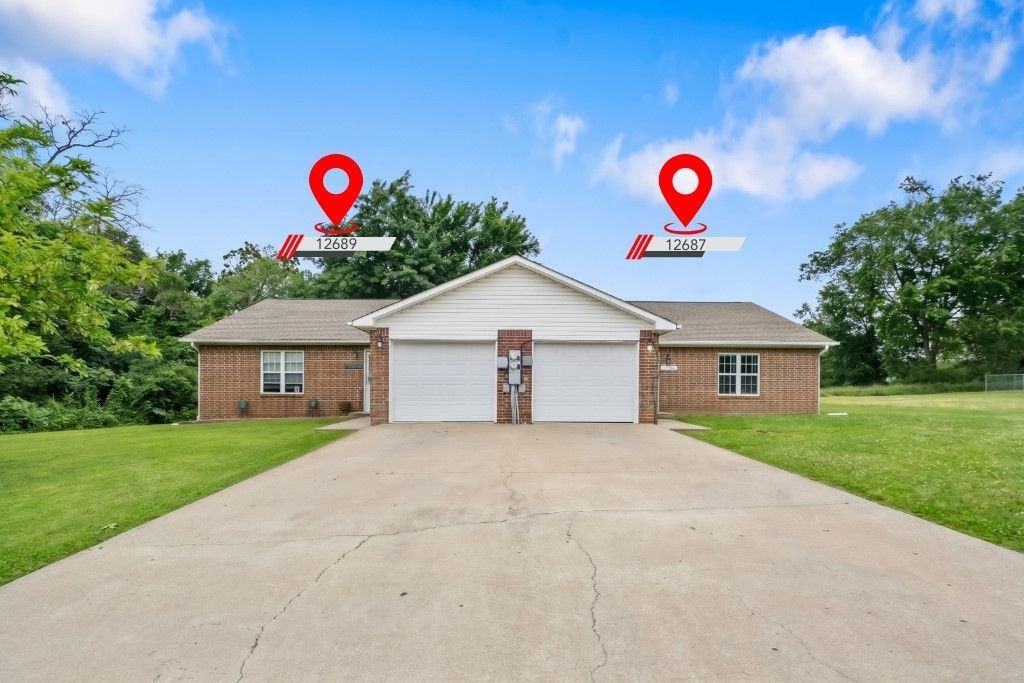
On a level 0.80-acre lot in Gentry city limits, this 1995 brick duplex offers two single-level units, each leased with its own garage, systems and separate utilities. 12687 is the 2-bedroom + bonus room, 1-bath side, with new laminate flooring, ceiling fans, a remodeled bath, a new dryer vent and a galley kitchen with freshly painted white shaker cabinets, a new faucet and a new refrigerator and dishwasher. 12689 is the 3-bedroom, 1-bath side, with fresh paint, ceiling fans, a new bath vanity, a new A/C (July 2026) and a galley kitchen with tile floors and a new refrigerator and dishwasher. Both units have new attic insulation, and each 1,203 sq ft unit has its own attached garage, central gas heat and electric A/C, and gas water heater. The backyard is fenced, the field behind the duplex has been cleared and the concrete drive offers extra parking. Current rents are $1,300 and $1,275/mo for $30,900/yr gross. Near Gentry schools and downtown Gentry. No POA. Tenant-occupied.
Property Features
Property Type: Multi Unit - Multiple
Cooling: Central Air, Electric
Heating: Central, Gas
Home Style: Traditional
Lot Size: 0.80 Acres
Roof Type: Asphalt, Shingle
Stories: 1.0
Taxes: $2,941
Year Built: 1995
Amenities
Ceiling Fan(s)
Concrete Driveway
Feature Descriptions
Appliances: Dishwasher, Gas Water Heater, Refrigerator
Community Features: Near Fire Station, Near Schools
Days on Site: 3
Exterior: Brick
Fencimg: Back Yard, Chain Link, Privacy, Wood
Fireplace: None
Flooring: Laminate, Tile
Lot: Cleared, City Lot, Level, Subdivision
Parcel#: 10-00125-076
Parking: Attached, Garage, Garage Door Opener
Parking Notes: Attached, Garage, Garage Door Opener
Patio/Porch: Porch
Sewer: Septic Tank
Units: 2
Utilities: Cable Available, Electricity Available, Natural Gas Available, Septic Available, Water Available
Water: Public
Local Schools
School District: Gentry
Listed By / Shown By
Listed By
Agency Name: Blackstone & Company
Shown By
Agent Name: Sheryl Shumate
Agent Phone:
Agency Title: Crye-Leike Real Estate Services

Source: NWAKBOR MLS
Estimate Your Payment
Estimated Payment
$ 1,126.11 per month $778.95 Principal & Interest $245.08 Property Tax $102.08 Homeowner's InsuranceChange Payment Information
Privacy Policy / DMCA Notice / ADA Accessibility


This site is hosted, designed and copyright
© 1994 - 2026 by
Delta Media Group, Inc. -- Patent Pending --
12687/12689 Pioneer Lane | MLS# 1366904
This multi-family property located at 12687/12689 Pioneer Lane , Gentry, AR 72734 is currently listed for sale with an asking price of $350,000. 12687/12689 Pioneer Lane is located within the Gentry school district. Search Gentry real estate on www.sherylrealtor.com today.