Sheryl Shumate

BEDS3
BATHS2 full
SQUARE FEET2,147
MLS#1363672
STATUSActive
PROPERTY TYPEResidential - Single Family
SUBDIVISION15-15-30
SCHOOLGreenland
Property Description
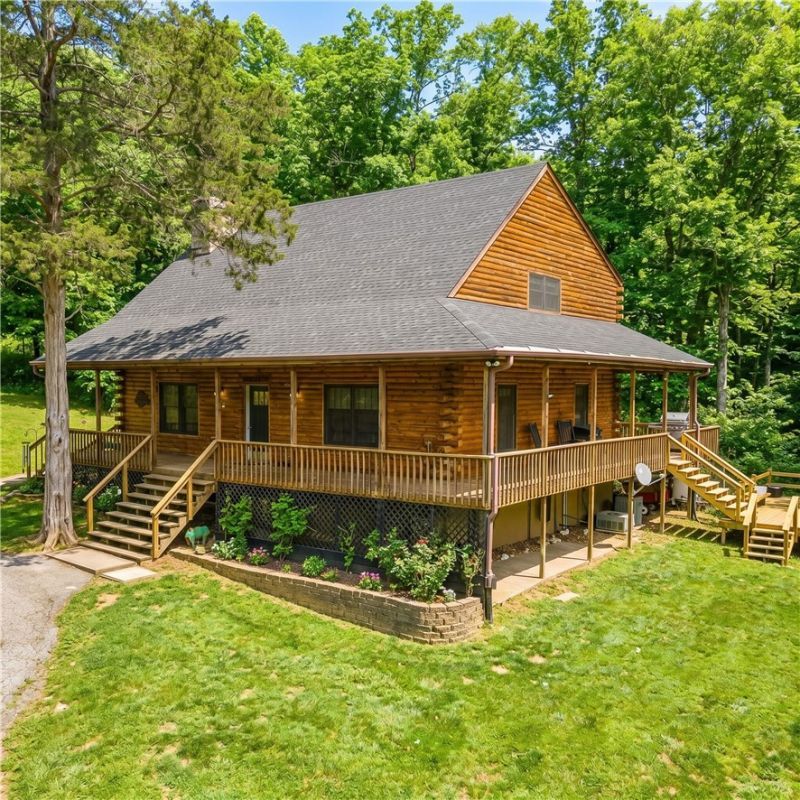
Feels like country but close to town. Log-sided home on 13.28 acres is outside the city limits but only 5 minutes to Drake Field, schools, restaurants and shopping. Enjoy the pastoral views from the wrap-around porch, pergola or firepit. Vaulted ceiling, large loft and wood stove anchor the open floorplan. Updated kitchen with granite countertops and island plus a pantry. Private primary suite features walk-in closet, large ensuite bath with jetted tub, dual vanities and separate shower. Handy mudroom with outside door. Perfect for hobby farm, nature enthusiasts or vacation rental. Multiple building sites for flexibility. Abundant wildlife with pond and wet weather creek. Located off a paved road with circle drive, storage shed, pole barn and chicken coop. Buyer benefits from a new roof on house and shed, updated water heater, flooring and Andersen windows.
Property Features
Property Type: Residential - Single Family
Basement: None, Crawl Space
Cooling: Central Air, Electric
Fireplaces: 1
Heating: Central, Electric
Home Style: Country
Lot Size: 13.28 Acres
Roof Type: Architectural, Shingle
Stories: 1.0
Taxes: $1,738
Year Built: 1999
Amenities
Attic
Built-in Features
Ceiling Fan(s)
Cathedral Ceiling(s)
Hot Tub/Spa
Pantry
Storage
Walk-In Closet(s)
Wood Burning Stove
Feature Descriptions
Appliances: Dishwasher, Electric Range, Electric Water Heater, Disposal, Refrigerator, Plumbed For Ice Maker
Exterior: Log Siding
Fencimg: Partial, Wire
Fireplace: Wood Burning Stove
Flooring: Carpet, Luxury Vinyl Plank, Tile
Hot Tub: Yes
Laundry: Washer Hookup, Dryer Hookup
Lot: Cleared, Not In Subdivision, None, Outside City Limits, Wooded
Parcel#: 001-06932-001
Parking: Asphalt, Circular Driveway
Parking Notes: Asphalt, Circular Driveway
Patio/Porch: Balcony, Covered, Deck, Porch
Sewer: Septic Tank
Spa: Yes
Spa: Hot Tub
Utilities: Electricity Available, Septic Available, Water Available
Water: Public
Water Features: Creek, Pond
Room Sizes
Primary Bedroom: 12.3 X 20.7 Level - Second
Primary Bathroom: 13.4 X 11.4 Level - Second
Bonus Room: 19.3 X 15.7 Level - Second
Bedroom: 12.6 X 13.2 Level - Main
Bedroom: 11 X 12.6 Level - Main
Bathroom: 7.11 X 4.11 Level - Main
Utility Room: 7.11 X 6 Level - Main
Kitchen: 9.5 X 11.3 Level - Main
Living Room: 23 X 16.6 Level - Main
Dining Room: 9.5 X 11.3 Level - Main
Local Schools
School District: Greenland
Listed By / Shown By
Listed By
Agency Name: Lindsey & Associates Inc
Shown By
Agent Name: Sheryl Shumate
Agent Phone:
Agency Title: Crye-Leike Real Estate Services

Source: NWAKBOR MLS
Estimate Your Payment
Estimated Payment
$ 1,705.27 per month $1,379.63 Principal & Interest $144.83 Property Tax $180.80 Homeowner's InsuranceChange Payment Information
Privacy Policy / DMCA Notice / ADA Accessibility


This site is hosted, designed and copyright
© 1994 - 2026 by
Delta Media Group, Inc. -- Patent Pending --
12825 E Wallin Mountain Road | MLS# 1363672
This single family home located at 12825 E Wallin Mountain Road , West Fork, AR 72774 is currently listed for sale with an asking price of $619,900. This property was built in 1999 and has 3 bedrooms and 2 full baths with 2147 sq. ft. E Wallin Mountain Road is located in the 15-15-30 subdivision within the Greenland school district. Search 15-15-30 real estate on www.sherylrealtor.com today.