Sheryl Shumate

BEDS3
BATHS2 full 1 partial
SQUARE FEET2,892
MLS#1363358
STATUSActive
PROPERTY TYPEResidential - Single Family
SUBDIVISIONPhoenix Acres
SCHOOLGravette
Property Description
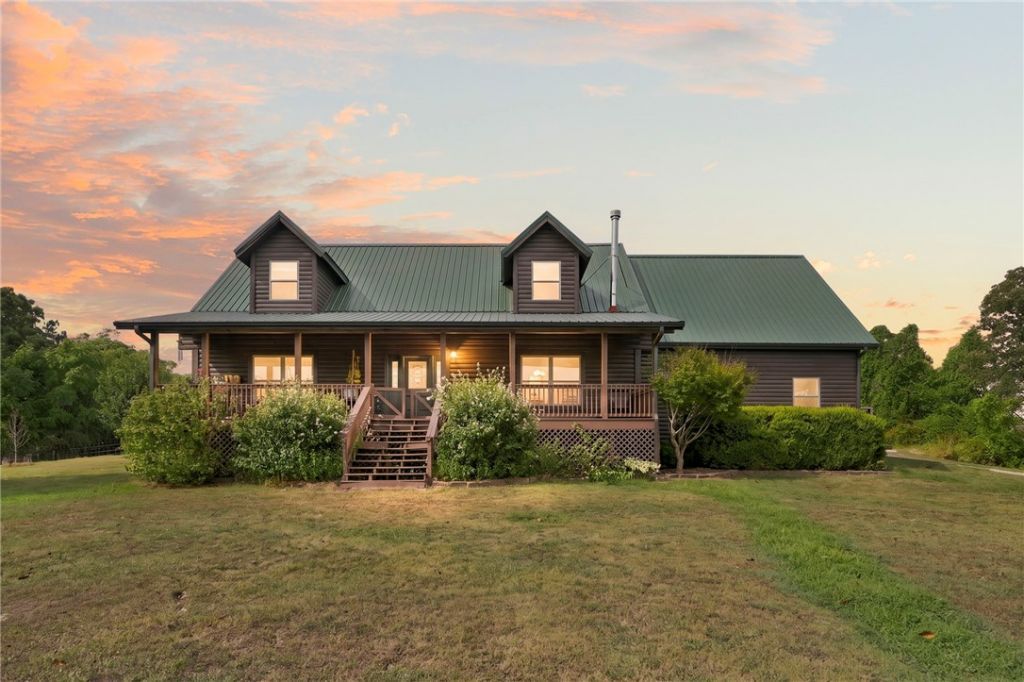
This one-of-a-kind log home offers the space, privacy and amenities that are nearly impossible to find all in one property! The backyard retreat features a gunite pool with waterfall, built-in fire pit, hot tub and expansive patio. Inside, authentic log construction, a wood-burning stove and generous living spaces create a warm, inviting feel. Large Bonus room upstairs plus an office and a flex space. Need room for hobbies, equipment or a home-based business? You'll love the 40x40 shop complete with a 9,000-lb car lift, plus a 2.5-car garage and additional 24x24 workshop with 15' lean-to. Equestrian features include a 3-stall horse barn, fencing and cross-fencing. Outside, enjoy established fruit trees and plenty of room to spread out. Additional highlights include an underground storm shelter, metal roof and gutters installed in 2025, city water and septic. There's even a practice field with turf formerly used at Bentonville High School. This isn't your typical Northwest Arkansas home!
Property Features
Property Type: Residential - Single Family
Basement: Crawl Space
Cooling: Central Air
Fenced: Yes
Fireplaces: 1
Heating: Central
Home Style: Log Home
Lot Size: 5.05 Acres
Roof Type: Metal
Stories: 2.0
Taxes: $2,759
Year Built: 2003
Amenities
Built-in Features
Ceiling Fan(s)
Cathedral Ceiling(s)
Eat-in Kitchen
Granite Counters
Pantry
Walk-In Closet(s)
Wood Burning Stove
Feature Descriptions
Appliances: Electric Water Heater, Plumbed For Ice Maker
Days on Site: 3
Exterior: Log Siding
Fencimg: Back Yard, Fenced, Front Yard
Fireplace: Family Room, Wood Burning, Wood BurningStove
Flooring: Carpet, Tile
Laundry: Washer Hookup, Dryer Hookup
Lot: Cleared, None, Rural Lot, Secluded, Sloped, Views, Wooded
Lot Dimensions: irreg
Parcel#: 11-01246-000
Parking: Garage, Asphalt, Garage Door Opener, RV Access/Parking
Parking Notes: Garage, Asphalt, Garage Door Opener, RV Access/Parkin
Patio/Porch: Deck, Porch
Pool: Gunite, In Ground, Private
Sewer: Septic Tank
Swimming Pool: Yes
Utilities: Electricity Available, Propane, Phone Available, Septic Available, Water Available
Water: Public
Water Features: None
Window: Vinyl
Local Schools
School District: Gravette
Listed By / Shown By
Listed By
Agency Name: Collier & Associates
Shown By
Agent Name: Sheryl Shumate
Agent Phone:
Agency Title: Crye-Leike Real Estate Services

Source: NWAKBOR MLS
Estimate Your Payment
Estimated Payment
$ 2,117.84 per month $1,669.17 Principal & Interest $229.92 Property Tax $218.75 Homeowner's InsuranceChange Payment Information
Privacy Policy / DMCA Notice / ADA Accessibility


This site is hosted, designed and copyright
© 1994 - 2026 by
Delta Media Group, Inc. -- Patent Pending --
12913 Moore Lane | MLS# 1363358
This single family home located at 12913 Moore Lane , Gravette, AR 72736 is currently listed for sale with an asking price of $750,000. This property was built in 2003 and has 3 bedrooms and 2 full and 1 partial baths with 2892 sq. ft. Moore Lane is located in the Phoenix Acres subdivision within the Gravette school district. Search Phoenix Acres real estate on www.sherylrealtor.com today.