Sheryl Shumate

BEDS3
BATHS2 full
SQUARE FEET2,050
MLS#1363337
STATUSActive
PROPERTY TYPEResidential - Single Family
SUBDIVISIONGlenstone
SCHOOLLake Hamilton
Property Description
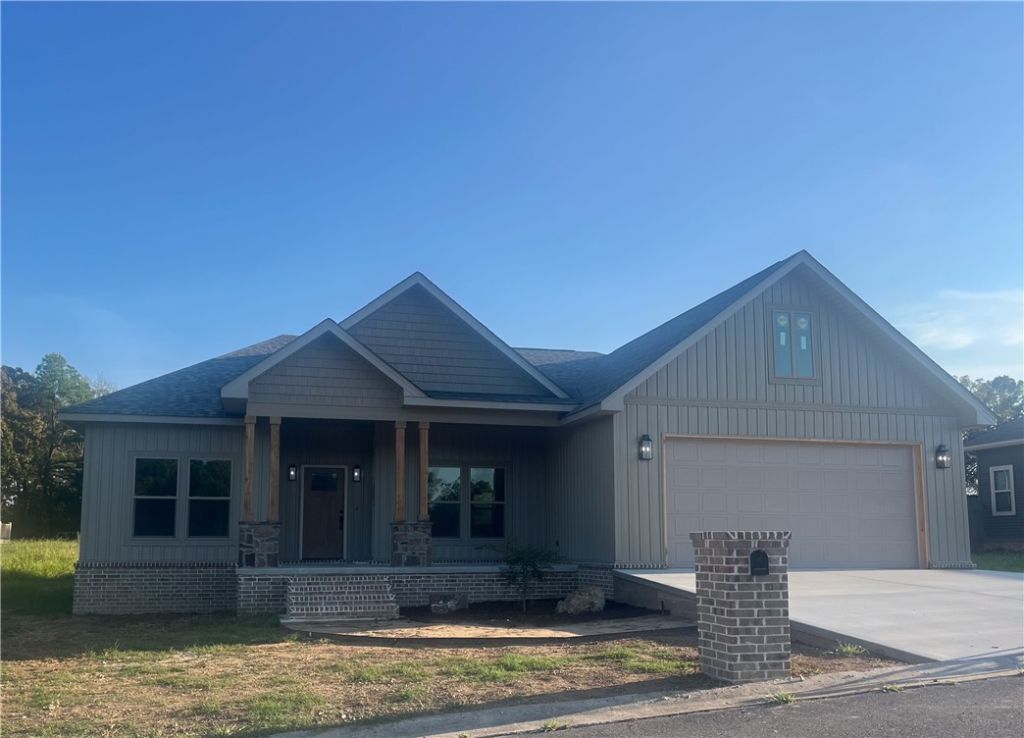
Welcome to 130 Gatehills Place! Nearing completion, 3 bdr/2 bath, approx 2050 heated sq ft, split floor plan, with soft neutraltones throughout. The custom cabinetry elevates the space with beauty and abounding storage. There are multi functional built incabinets, a spacious kitchen, a large island that offers space for seating, kitchen windows that flood the room with natural light,gorgeous quartz countertops, a separate pantry closet in the kitchen area, and a coat closet in the entry hall. The master suiteboasts a large bedroom, three closet areas, a master bath with a walk in shower, soaker tub, and lots of built in storage. The twoadditional bedrooms have generous closet space and the second bath has a built in linen closet with drawers as well as anadditional built in hallway linen cabinet. The luxury vinyl plank flooring is warm and inviting while offering durability and resilience.Close to restaurants, shopping, gyms, area lakes, and Hot Springs attractions. LHSD $429,00
Property Features
Property Type: Residential - Single Family
Cooling: Central Air
Heating: Central
Lot Size: 0.21 Acres
Roof Type: Architectural, Shingle
Stories: 1.0
Taxes: $61
Year Built: 2026
Amenities
Built-in Features
Ceiling Fan(s)
Other
Pantry
Quartz Counters
Walk-In Closet(s)
Concrete Driveway
Feature Descriptions
Appliances: Dishwasher, Electric Range, Electric Water Heater, Disposal, Microwave, Range Hood
Body of Water: Lake Hamilton
Community Features: Lake
Days on Site: 4
Exterior: Vinyl Siding
Fencimg: None
Flooring: Vinyl
Laundry: Washer Hookup, Dryer Hookup
Lot: Cleared, None
Parcel#: 108654
Parking: Attached, Garage, Garage Door Opener
Parking Notes: Attached, Garage, Garage Door Opener
Patio/Porch: Covered, Patio
Utilities: Electricity Available, Water Available
Water: Public
Local Schools
School District: Lake Hamilton
Listed By / Shown By
Listed By
Agency Name: Flat Fee Realty
Shown By
Agent Name: Sheryl Shumate
Agent Phone:
Agency Title: Crye-Leike Real Estate Services

Source: NWAKBOR MLS
Estimate Your Payment
Estimated Payment
$ 1,087.24 per month $956.77 Principal & Interest $5.08 Property Tax $125.39 Homeowner's InsuranceChange Payment Information
Privacy Policy / DMCA Notice / ADA Accessibility


This site is hosted, designed and copyright
© 1994 - 2026 by
Delta Media Group, Inc. -- Patent Pending --
130 Gatehills Place | MLS# 1363337
This single family home located at 130 Gatehills Place, Hot Springs, AR 71913 is currently listed for sale with an asking price of $429,900. This property was built in 2026 and has 3 bedrooms and 2 full baths with 2050 sq. ft. Gatehills Place is located in the Glenstone subdivision within the Lake Hamilton school district. Search Glenstone real estate on www.sherylrealtor.com today.