Sheryl Shumate

BEDS3
BATHS2 full
SQUARE FEET1,686
MLS#1367262
STATUSActive
PROPERTY TYPEResidential - Single Family
SUBDIVISIONMarclyn Estates
SCHOOLYellville-Summit
Property Description
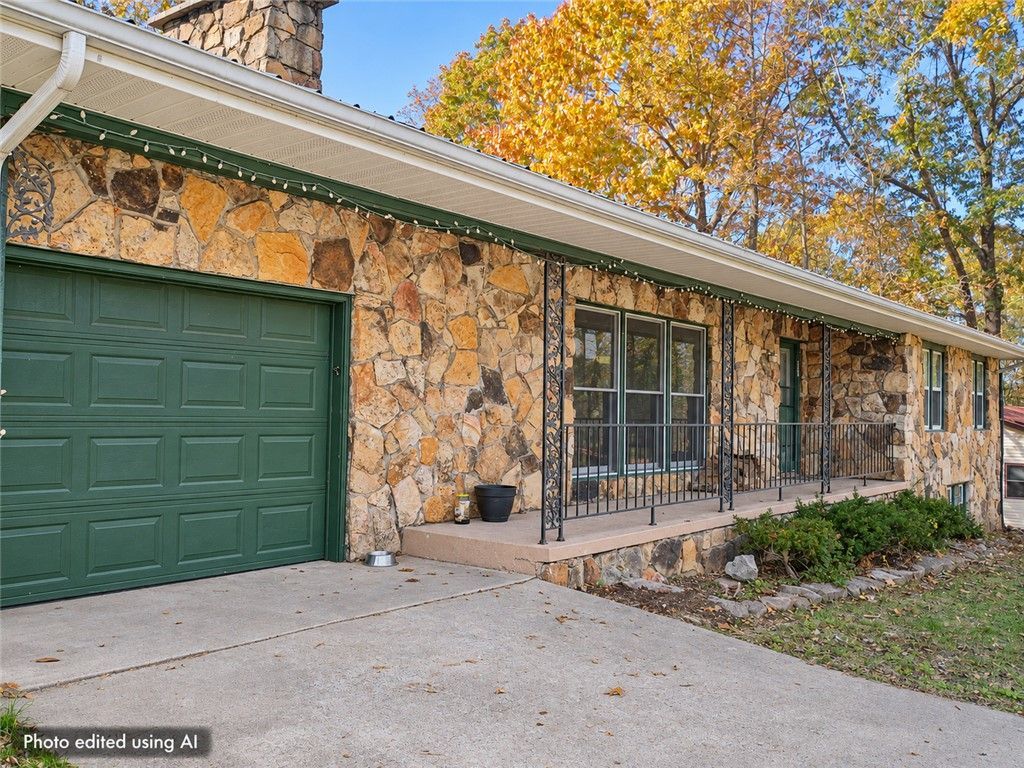
Imagine walking through the front door and your eyes goes straight to the stone fireplace and the open floor plan that connects the living room, dining room, and kitchen. Then you notice the sunroom, an inviting spot to linger over a cup of coffee and a book. All three bedrooms and bathrooms are on the main level with the hall bath having a tub/shower combo, and the primary bath having a shower with a built-in seat. Downstairs in the partially finished basement allows you room for a workbench, a hobby space, or a place to leave a puzzle out. There is also an attached one-car garage and a separate storage building for the mower, garden tools, and fishing gear. Enjoy the spacious lot that gives you room to plant a garden or pull up a few chairs and entertain an evening with friends.
Property Features
Property Type: Residential - Single Family
Basement: Yes
Basement: Unfinished, Crawl Space
Cooling: Central Air
Fireplaces: 1
Heating: Central
Lot Size: 0.37 Acres
Roof Type: Metal
Taxes: $1,020
Feature Descriptions
Appliances: Dishwasher, Electric Range, Electric Water Heater, Refrigerator
Days on Site: 5
Exterior: Rock
Fireplace: Living Room
Flooring: Carpet, Laminate, Tile
Laundry: Washer Hookup, Dryer Hookup
Lot: Level, Outside City Limits, Subdivision
Parcel#: 395-00005-001
Parking: Attached, Garage
Parking Notes: Attached, Garage
Patio/Porch: Covered, Patio
Sewer: Septic Tank
Utilities: Electricity Available, Septic Available
Room Sizes
Other: 23.9 X 32.9 Level - Basement
Garage: 17.6 X 28.1 Level - Main
Mud Room: 6.5 X 13.4 Level - Main
Sunroom: 13.0 X 10.10 Level - Main
Kitchen: 10.9 X 13.4 Level - Main
Dining Room: 13.5 X 13.11 Level - Main
Bathroom: 7.3 X 8.1 Level - Main
Primary Bathroom: 7.3 X 11.5 Level - Main
Living Room: 31.3 X 14.0 Level - Main
Bedroom: 11.8 Level - Main
Bedroom: 11.5 X 12.6 Level - Main
Primary Bedroom: 16 X 11..2 Level - Main
Local Schools
School District: Yellville-Summit
Listed By / Shown By
Listed By
Agency Name: Weichert, REALTORS-Market Edge Yellville
Shown By
Agent Name: Sheryl Shumate
Agent Phone:
Agency Title: Crye-Leike Real Estate Services

Source: NWAKBOR MLS
Estimate Your Payment
Estimated Payment
$ 651.38 per month $500.75 Principal & Interest $85.00 Property Tax $65.63 Homeowner's InsuranceChange Payment Information
Privacy Policy / DMCA Notice / ADA Accessibility


This site is hosted, designed and copyright
© 1994 - 2026 by
Delta Media Group, Inc. -- Patent Pending --
130 Marion County 6017 | MLS# 1367262
This single family home located at 130 Marion County 6017 , Yellville, AR 72687 is currently listed for sale with an asking price of $225,000. This property has 3 bedrooms and 2 full baths with 1686 sq. ft. Marion County 6017 is located in the Marclyn Estates subdivision within the Yellville-Summit school district. Search Marclyn Estates real estate on www.sherylrealtor.com today.