Sheryl Shumate

BEDS4
BATHS3 full 1 partial
SQUARE FEET3,561
MLS#1361191
STATUSPending
PROPERTY TYPEResidential - Single Family
SUBDIVISIONKensington Ph 2 Bentonville
SCHOOLBentonville
Property Description
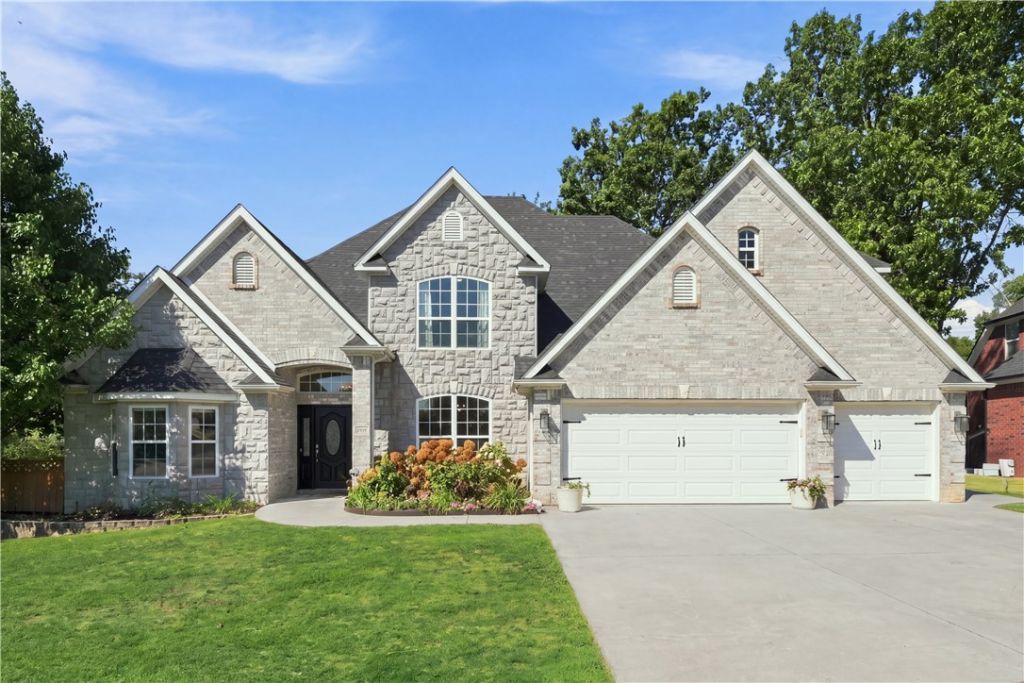
Nearly an acre in the heart of Bentonville! This beautiful 4-bedroom, 3-bath home offers 3,561 SF and a rare blend of neighborhood living, outdoor space, and wooded privacy. The expansive backyard features a huge flat terraced lawn, mature trees, woods backing to forest and creek, a kids' treehouse, raised garden beds, greenhouse, and concrete sports court for basketball or pickleball. A developing mountain bike loop winds through the woods.Inside, the floor plan includes two bedroom suites on the main level, each with an attached full bath-ideal for guests or multigenerational living-plus an office and dining/music room. Upstairs are two bedrooms with a Jack and Jill bath and a bonus room. New flooring was installed about two years ago.Enjoy a private wooded retreat in an established neighborhood with sidewalks, just 5 minutes from downtown Bentonville, the Walmart Home Office campus, and area biking trails. Space to play, garden, entertain, and breathe-close to everything Bentonville offers.
Property Features
Property Type: Residential - Single Family
Cooling: Central Air, Electric
Fireplaces: 1
Heating: Central, Gas
Home Style: Traditional
Lot Size: 0.96 Acres
Roof Type: Architectural, Shingle
Stories: 2.0
Taxes: $9,376
Year Built: 2003
Amenities
Attic
Built-in Features
Ceiling Fan(s)
Eat-in Kitchen
Granite Counters
Pantry
Storage
Walk-In Closet(s)
Wired for Sound
Concrete Driveway
Feature Descriptions
Appliances: Built-In Range, Built-In Oven, Double Oven, Dishwasher, Gas Cooktop, Disposal, Gas Water Heater, Microwave, Range Hood, Plumbed For Ice Maker
Community Features: Biking, Near Schools, Sidewalks, Trails/Paths
Days on Site: 25
Exterior: Brick, Rock
Fencimg: Back Yard, Metal, Privacy, Wood
Fireplace: Family Room, Gas Starter
Flooring: Laminate, Simulated Wood, Tile
HOA Fee: 200/ Annually
Laundry: Washer Hookup, Dryer Hookup
Lot: Cul-De-Sac, City Lot, Landscaped, Subdivision, Wooded
Parcel#: 01-10299-000
Parking: Attached, Garage, Garage Door Opener
Parking Notes: Attached, Garage, Garage Door Opener
Patio/Porch: Covered, Deck
Utilities: Cable Available, Electricity Available, Natural Gas Available, Sewer Available, Water Available
Water: Public
Water Features: None
Window: Double Pane Windows
Local Schools
School District: Bentonville
Listed By / Shown By
Listed By
Agency Name: Keller Williams Market Pro Realty Branch Office
Shown By
Agent Name: Sheryl Shumate
Agent Phone:
Agency Title: Crye-Leike Real Estate Services

Source: NWAKBOR MLS
Estimate Your Payment
Estimated Payment
$ 2,757.36 per month $1,747.07 Principal & Interest $781.33 Property Tax $228.96 Homeowner's InsuranceChange Payment Information
Privacy Policy / DMCA Notice / ADA Accessibility


This site is hosted, designed and copyright
© 1994 - 2026 by
Delta Media Group, Inc. -- Patent Pending --
1300 NE Plymouth Drive | MLS# 1361191
This single family home located at 1300 NE Plymouth Drive, Bentonville, AR 72712 is currently listed for sale with an asking price of $785,000. This property was built in 2003 and has 4 bedrooms and 3 full and 1 partial baths with 3561 sq. ft. NE Plymouth Drive is located in the Kensington Ph 2 Bentonville subdivision within the Bentonville school district. Search Kensington Ph 2 Bentonville real estate on www.sherylrealtor.com today.