Sheryl Shumate

BEDS5
BATHS4 full 1 partial
SQUARE FEET4,800
MLS#1363350
STATUSActive
PROPERTY TYPEResidential - Single Family
SUBDIVISIONWestridge Village Sub Centerton
SCHOOLBentonville
Property Description
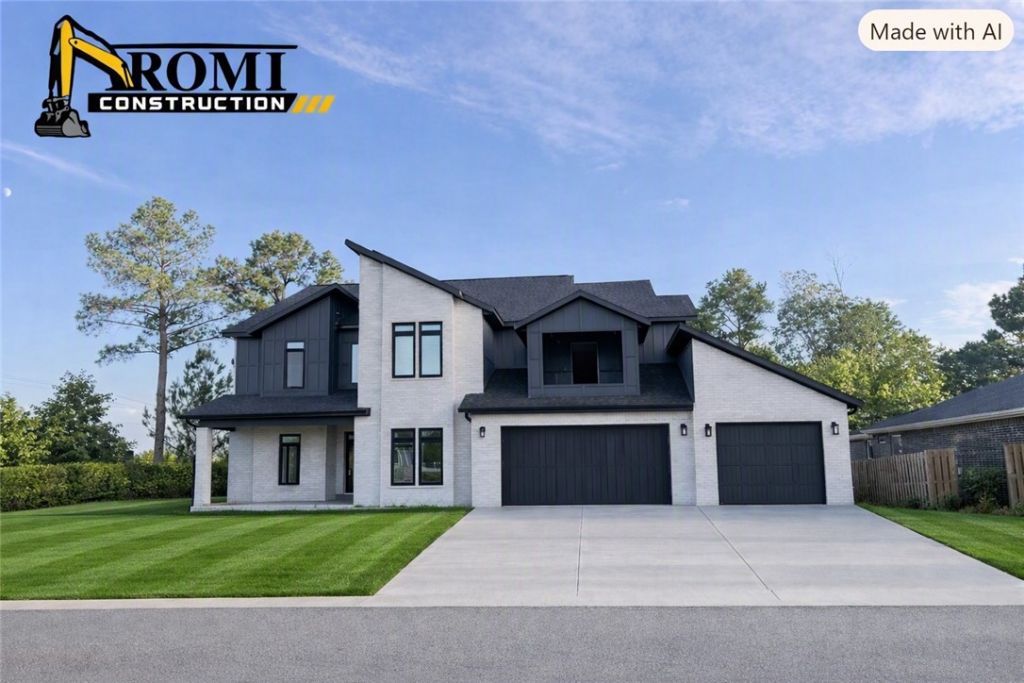
Luxury new construction ready by late November in the highly sought-after, gated Westridge community! This expansive 4,800 sq ft, 2-story residence offers an open-concept layout tailored for modern living and entertaining. Featuring 5 bedrooms, 4.5 baths, and a 3-car garage, the home provides exceptional space and designer finishes throughout.The main level flows effortlessly with abundant natural light, highlighting a dedicated private study, a grand living area, and a chef-inspired kitchen. Upstairs, unwind in the massive media/game room or step out onto either of the two private balconies to take in scenic neighborhood views.Situated in an unbeatable Northwest Arkansas location with access to top-rated Bentonville Schools and conveniently set directly across from the vibrant, newly designated Centerton Downtown district. Enjoy immediate proximity to premier dining, shopping, trails, and entertainment. A rare blend of luxury, privacy, and prime convenience-schedule your private tour today!
Property Features
Property Type: Residential - Single Family
Cooling: Electric, ENERGY STAR Qualified Equipment
Fireplaces: 1
Heating: Central
Lot Size: 0.32 Acres
Roof Type: Architectural, Shingle
Stories: 2.0
Taxes: $699
Year Built: 2026
Amenities
Attic
Ceiling Fan(s)
Eat-in Kitchen
Other
Quartz Counters
Storage
Walk-In Closet(s)
Concrete Driveway
Feature Descriptions
Appliances: Dishwasher, Electric Oven, Gas Cooktop, Disposal, Gas Water Heater, Microwave Hood Fan, Microwave, Washer, ENERGY STAR Qualified Appliances
Days on Site: 1
Exterior: Brick
Fencimg: None
Fireplace: Gas Log, Living Room
Flooring: Carpet, Tile
Laundry: Washer Hookup, Dryer Hookup
Lot: Central Business District, Cleared, City Lot
Lot Dimensions: 76.16x138.83
Parcel#: 06-06263-000
Parking: Attached, Garage, Garage Door Opener
Parking Notes: Attached, Garage, Garage Door Opener
Patio/Porch: Balcony, Covered, Deck
Sewer: Public Sewer
Utilities: Cable Available, Electricity Available, Fiber Optic Available, Natural Gas Available, Sewer Available, Water Available
Water: Public
Water Features: None
Local Schools
School District: Bentonville
Listed By / Shown By
Listed By
Agency Name: Fathom Realty
Shown By
Agent Name: Sheryl Shumate
Agent Phone:
Agency Title: Crye-Leike Real Estate Services

Source: NWAKBOR MLS
Estimate Your Payment
Estimated Payment
$ 2,897.69 per month $2,510.44 Principal & Interest $58.25 Property Tax $329.00 Homeowner's InsuranceChange Payment Information
Privacy Policy / DMCA Notice / ADA Accessibility


This site is hosted, designed and copyright
© 1994 - 2026 by
Delta Media Group, Inc. -- Patent Pending --
1301 Westridge Lane | MLS# 1363350
This single family home located at 1301 Westridge Lane , Centerton, AR 72719 is currently listed for sale with an asking price of $1,128,000. This property was built in 2026 and has 5 bedrooms and 4 full and 1 partial baths with 4800 sq. ft. Westridge Lane is located in the Westridge Village Sub Centerton subdivision within the Bentonville school district. Search Westridge Village Sub Centerton real estate on www.sherylrealtor.com today.