Sheryl Shumate

BEDS4
BATHS3 full 1 partial
SQUARE FEET4,925
MLS#1363520
STATUSActive
PROPERTY TYPEResidential - Single Family
SUBDIVISIONKensington Ph 2 Bentonville
SCHOOLBentonville
Property Description
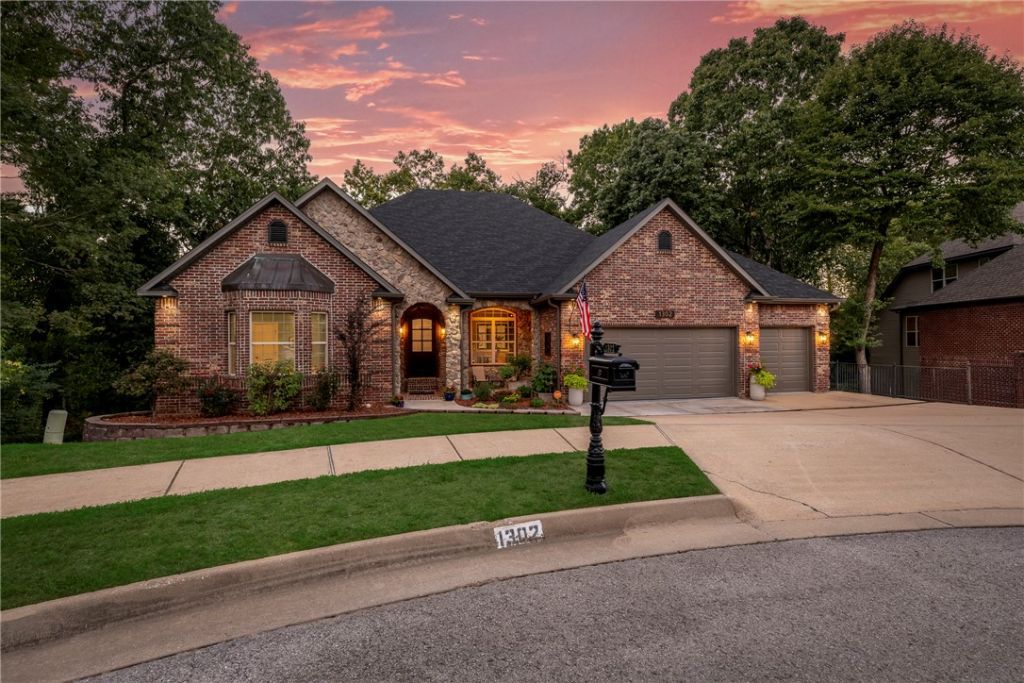
Welcome to 1302 NE Fairwinds Dr! This updated home offers improvements throughout, blending functionality and modern style. Step inside to an inviting layout. Featuring beautiful hickory wood floors, tall ceilings, natural light. The kitchen boasts a new kitchen island, stainless steel appliances, quartz counters, new gas cooktop, a fireplace. The main level has a primary suite with a remodeled bathroom that has marble countertops, soaker tub, tiled shower, 2 walk in closets. Plus an office with a custom built door, two additional bedrooms and an updated bathroom. Downstairs features a 2nd living area with a kitchenette that has new butcher block counters, 2nd primary suite with updated full bathroom, new half bathroom, laundry room, and a media room. Enjoy the serene views from the top or bottom decks. Other updates include paint/trim work throughout, garage doors, roof & gutters w/ guards (2024), whole house water softener system. Plus many more. Minutes from WM Home Office, DT Bentonville, schools, restaurants.
Upcoming Open Houses
Open House Saturday October 3rd, 12:00pm - 2:00pm
Open House Sunday October 4th, 12:00pm - 2:00pm
Property Features
Property Type: Residential - Single Family
Basement: Yes
Basement: Finished, Walk-Out Access, Crawl Space
Cooling: Central Air, Electric
Fireplaces: 2
Heating: Gas
Lot Size: 0.73 Acres
Roof Type: Architectural, Shingle
Stories: 2.0
Taxes: $6,098
Year Built: 2005
Amenities
Attic
Built-in Features
Ceiling Fan(s)
Eat-in Kitchen
Pantry
Programmable Thermostat
Quartz Counters
Split Bedrooms
Storage
Walk-In Closet(s)
Window Treatments
Multiple Living Areas
Concrete Driveway
Feature Descriptions
Appliances: Counter Top, Dishwasher, Electric Oven, Gas Cooktop, Disposal, Gas Water Heater, Microwave, Refrigerator, Range Hood
Community Features: Curbs, Near Fire Station, Near Schools, Park, Shopping, Sidewalks
Exterior: Brick, Rock
Fencimg: None
Fireplace: Family Room, Gas Log, Kitchen
Flooring: Carpet, Tile, Wood
HOA Fee: 300/ Annually
Laundry: Washer Hookup, Dryer Hookup
Lot: Central Business District, Cul-De-Sac, City Lot, Landscaped, Near Park, Subdivision, Wooded
Parcel#: 01-10289-000
Parking: Attached, Garage, Garage Door Opener
Parking Notes: Attached, Garage, Garage Door Opener
Patio/Porch: Covered, Deck, Porch, Screened
Utilities: Electricity Available, Natural Gas Available, Sewer Available, Water Available
Water: Public
Water Features: None
Window: Double Pane Windows, Vinyl, Blinds
Local Schools
School District: Bentonville
Listed By / Shown By
Listed By
Agency Name: Coldwell Banker Harris McHaney & Faucette-Rogers
Shown By
Agent Name: Sheryl Shumate
Agent Phone:
Agency Title: Crye-Leike Real Estate Services

Source: NWAKBOR MLS
Estimate Your Payment
Estimated Payment
$ 2,771.16 per month $2,000.78 Principal & Interest $508.17 Property Tax $262.21 Homeowner's InsuranceChange Payment Information
Privacy Policy / DMCA Notice / ADA Accessibility


This site is hosted, designed and copyright
© 1994 - 2026 by
Delta Media Group, Inc. -- Patent Pending --
1302 NE Fairwinds Drive | MLS# 1363520
This single family home located at 1302 NE Fairwinds Drive , Bentonville, AR 72712 is currently listed for sale with an asking price of $899,000. This property was built in 2005 and has 4 bedrooms and 3 full and 1 partial baths with 4925 sq. ft. NE Fairwinds Drive is located in the Kensington Ph 2 Bentonville subdivision within the Bentonville school district. Search Kensington Ph 2 Bentonville real estate on www.sherylrealtor.com today.