Sheryl Shumate

BEDS3
BATHS2 full
SQUARE FEET1,314
MLS#1367879
STATUSActive
PROPERTY TYPEResidential - Single Family
SUBDIVISIONSpringhill Sub Gentry
SCHOOLGentry
Property Description
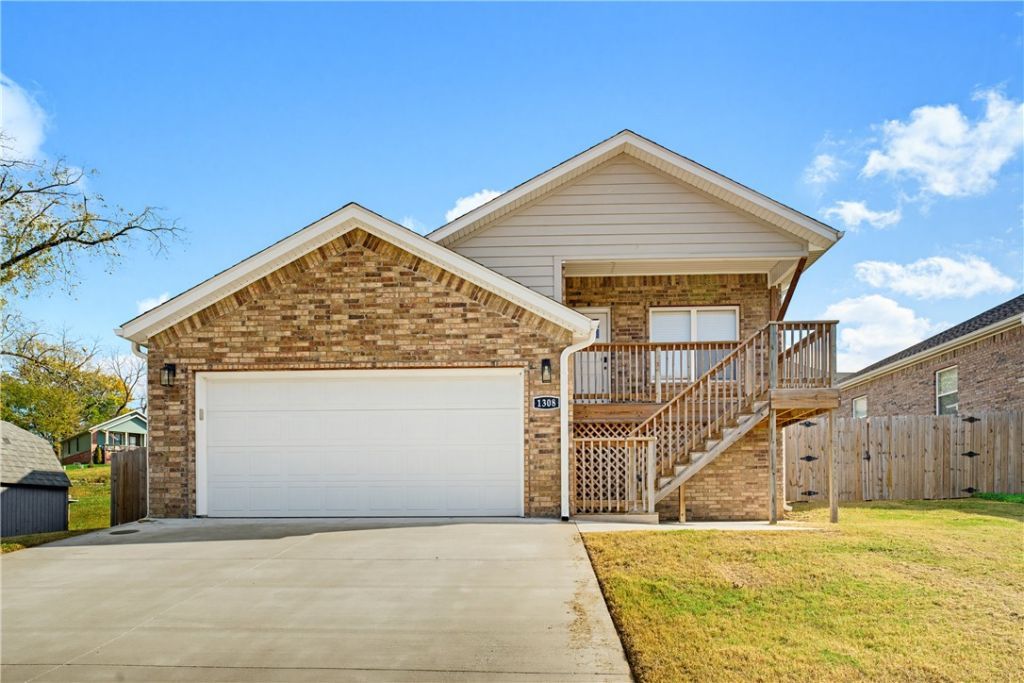
Convenient, comfortable and stylish. Easy access to Northwest Arkansas' amenities coupled with rural living. This lifestyle home can be your hub to select shopping, dining, trails, air travel, and entertainment in Siloam Springs, Springdale, Rogers, Bentonville and Fayetteville. Durable LVP flooring throughout main areas, granite countertops, spacious living area, semi-formal dining. It's all inside. Who said you can't have it all at a reasonable price?
Property Features
Property Type: Residential - Single Family
Cooling: Electric
Heating: Central, Electric
Home Style: Ranch
Lot Size: 0.17 Acres
Roof Type: Asphalt, Architectural, Shingle
Stories: 1.0
Taxes: $2,958
Year Built: 2024
Amenities
Attic
Cathedral Ceiling(s)
Eat-in Kitchen
Granite Counters
Split Bedrooms
Storage
Walk-In Closet(s)
Window Treatments
Concrete Driveway
Feature Descriptions
Appliances: Dryer, Dishwasher, Electric Range, Electric Water Heater, Microwave, Refrigerator, Washer, Plumbed For Ice Maker
Community Features: Sidewalks
Days on Site: 3
Exclusions: Refrigerator, washer and dryer are excluded from sale.
Exterior: Brick, Vinyl Siding
Fencimg: Privacy, Wood
Flooring: Carpet, Vinyl
Laundry: Washer Hookup, Dryer Hookup
Lot: Central Business District, Cleared, City Lot, Landscaped, Subdivision, Sloped
Parcel#: 10-01373-000
Parking: Attached, Garage, Garage Door Opener, Workshop in Garage
Parking Notes: Attached, Garage, Garage Door Opener, Workshop in Gar
Patio/Porch: Patio, Porch
Utilities: Electricity Available, Sewer Available, Water Available
Water: Public
Water Features: None
Window: Double Pane Windows, Vinyl, Blinds, Drapes
Room Sizes
Primary Bathroom: 10.5 X 4.11 Level - Main
Primary Bedroom: 12.11 X 14.2 Level - Main
Great Room: 19.11 X 14 Level - Main
Garage: 19.4 X 19.4 Level - Basement
Bathroom: 7.10 X 4.10 Level - Main
Eatin Kitchen: 17.6 X 11.11 Level - Main
Bedroom: 10.4 X 14.5 Level - Main
Bedroom: 10.5 X 10 Level - Main
Local Schools
School District: Gentry
Listed By / Shown By
Listed By
Agency Name: Coldwell Banker Harris McHaney & Faucette-Rogers
Shown By
Agent Name: Sheryl Shumate
Agent Phone:
Agency Title: Crye-Leike Real Estate Services

Source: NWAKBOR MLS
Estimate Your Payment
Estimated Payment
$ 860.70 per month $543.04 Principal & Interest $246.50 Property Tax $71.17 Homeowner's InsuranceChange Payment Information
Privacy Policy / DMCA Notice / ADA Accessibility


This site is hosted, designed and copyright
© 1994 - 2026 by
Delta Media Group, Inc. -- Patent Pending --
1308 Valley Drive | MLS# 1367879
This single family home located at 1308 Valley Drive , Gentry, AR 72734 is currently listed for sale with an asking price of $244,000. This property was built in 2024 and has 3 bedrooms and 2 full baths with 1314 sq. ft. Valley Drive is located in the Springhill Sub Gentry subdivision within the Gentry school district. Search Springhill Sub Gentry real estate on www.sherylrealtor.com today.