Sheryl Shumate

BEDS3
BATHS1 full 1 partial
SQUARE FEET1,664
MLS#1362742
STATUSActive
PROPERTY TYPEResidential - Single Family
SUBDIVISIONHillcrest
SCHOOLBentonville
Property Description
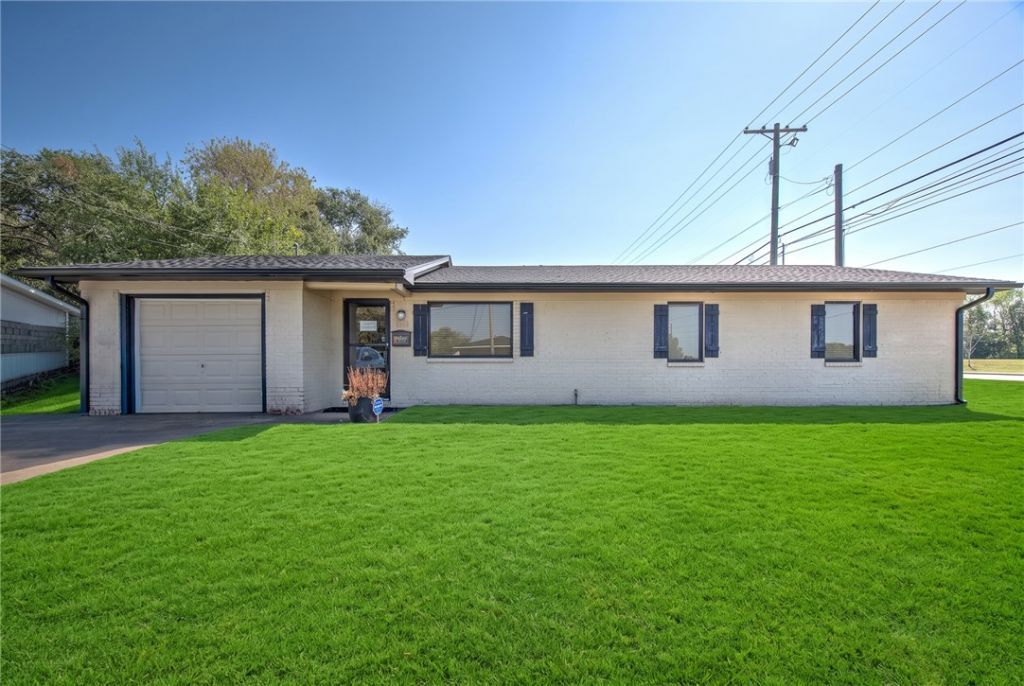
Versatile property with excellent commercial office potential, prominent road frontage and a convenient location just a few blocks from Downtown Bentonville. Currently zoned T5.1, the flexible floor plan offers multiple private offices, spacious reception or conference areas, two restrooms and a custom kitchen-well suited for a professional office, studio or service-based business. Recent improvements include a new roof; new exterior siding, soffit and fascia on much of the building; recessed lighting; custom kitchen cabinets; fresh interior paint; commercial-grade carpet; and luxury vinyl flooring in the kitchen. A large backyard provides additional outdoor space, while the attached garage offers convenient storage. An outstanding opportunity near the heart of Bentonville with visibility, accessibility and a move-in-ready interior. Buyer to verify zoning and permitted uses.
Property Features
Property Type: Residential - Single Family
Basement: None
Cooling: Central Air, Electric
Heating: Central, Gas
Lot Size: 0.23 Acres
Roof Type: Asphalt, Shingle
Stories: 1.0
Taxes: $2,536
Year Built: 1983
Amenities
Eat-in Kitchen
Programmable Thermostat
Tile Countertop
Tile Counters
Concrete Driveway
Feature Descriptions
Appliances: Electric Water Heater, Plumbed For Ice Maker
Community Features: Near Schools
Days on Site: 55
Exterior: Brick, Stucco
Fencimg: Back Yard
Flooring: Carpet, Tile
Laundry: Washer Hookup, Dryer Hookup
Lot: Central Business District, Cleared, Corner Lot, City Lot, Level, Subdivision
Lot Dimensions: 82 X 113
Parcel#: 01-03107-000
Parking: Attached, Garage, Garage Door Opener
Parking Notes: Attached, Garage, Garage Door Opener
Patio/Porch: Patio
Sewer: Public Sewer
Utilities: Cable Available, Electricity Available, Natural Gas Available, Sewer Available, Water Available
Water: Public
Water Features: None
Local Schools
School District: Bentonville
Listed By / Shown By
Listed By
Agency Name: Coldwell Banker Harris McHaney & Faucette -Fayette
Shown By
Agent Name: Sheryl Shumate
Agent Phone:
Agency Title: Crye-Leike Real Estate Services

Source: NWAKBOR MLS
Estimate Your Payment
Estimated Payment
$ 1,696.25 per month $1,312.86 Principal & Interest $211.33 Property Tax $172.05 Homeowner's InsuranceChange Payment Information
Privacy Policy / DMCA Notice / ADA Accessibility


This site is hosted, designed and copyright
© 1994 - 2026 by
Delta Media Group, Inc. -- Patent Pending --
1311 SE C Street | MLS# 1362742
This single family home located at 1311 SE C Street , Bentonville, AR 72712 is currently listed for sale with an asking price of $589,900. This property was built in 1983 and has 3 bedrooms and 1 full and 1 partial baths with 1664 sq. ft. SE C Street is located in the Hillcrest subdivision within the Bentonville school district. Search Hillcrest real estate on www.sherylrealtor.com today.