Sheryl Shumate

BEDS3
BATHS2 full
SQUARE FEET1,351
MLS#1367159
STATUSActive
PROPERTY TYPEResidential - Single Family
SUBDIVISIONLeatherwood View Estate
SCHOOLEureka Springs
Property Description
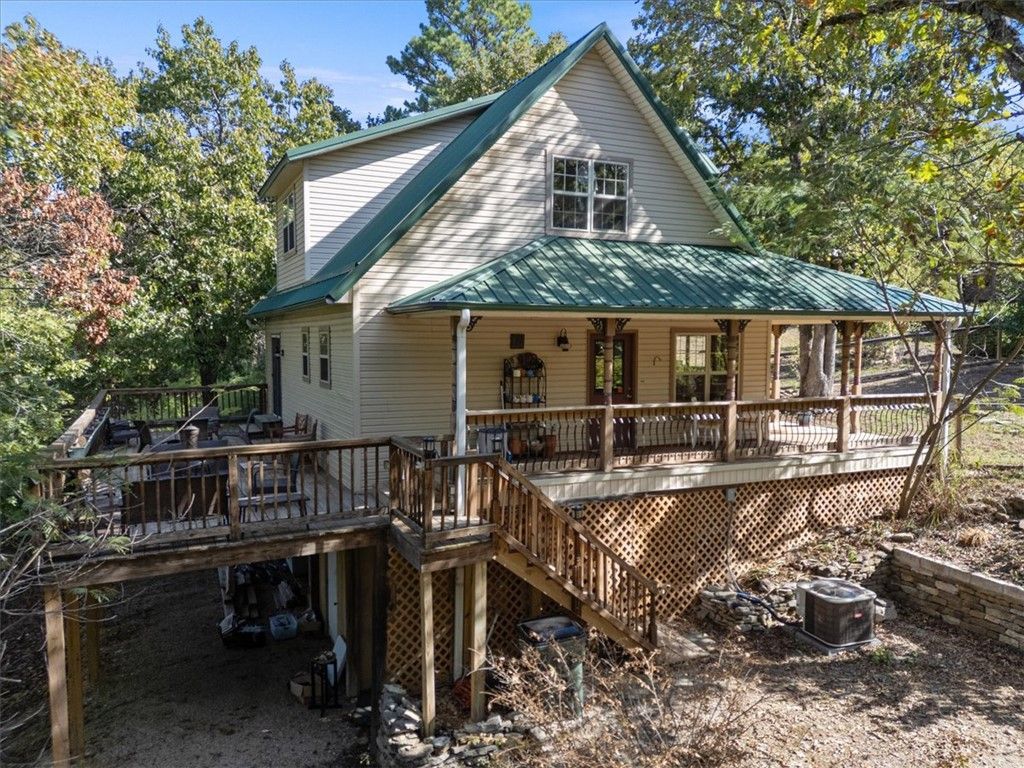
Charming farmhouse retreat on 4+ acres. This oasis is nestled into the woods and feels remote but is only a 5-minute drive to all that downtown Eureka Springs has to offer and is walking distance to the Lost Ridge Trailhead. Thoughtfully designed layout provides easy living on the first floor. Features include dual entries, well-designed kitchen with extra touches like soft-close cabinets and pantry, dining room, laundry room with lots of additional cabinets, and a light-filled primary bedroom with French door access to the deck and an en suite bath with brand new walk-in shower. Second floor features a landing with a view, 2 more bedrooms, full bath, and storage galore. Enjoy entertaining friends and family in the treetop canopy on the large rear deck. The unfinished basement offers a versatile workshop area and 2 driveways provide plenty of extra parking. Metal roof will secure your investment for years to come. Community well water is only $40 a month.
Property Features
Property Type: Residential - Single Family
Basement: Yes
Basement: Partial, Unfinished, Walk-Out Access, Crawl Space
Cooling: Central Air, Electric
Heating: Central, Electric
Lot Size: 4.17 Acres
Roof Type: Metal
Stories: 2.0
Taxes: $1,777
Year Built: 2001
Amenities
Ceiling Fan(s)
None
Pantry
Programmable Thermostat
Workshop
Gravel Driveway
Feature Descriptions
Appliances: Dishwasher, Electric Water Heater, Disposal, Microwave, Refrigerator, Smooth Cooktop, ENERGY STAR Qualified Appliances
Community Features: Biking, Near Schools, Trails/Paths
Days on Site: 11
Exterior: Vinyl Siding
Fencimg: Front Yard
Flooring: Laminate, Simulated Wood, Tile
Laundry: Washer Hookup, Dryer Hookup
Lot: Outside City Limits, Rolling Slope, Wooded
Parcel#: 300-00006-000
Patio/Porch: Covered, Deck, Porch
Sewer: Septic Tank
Utilities: Electricity Available, Septic Available
Water Features: None
Window: Double Pane Windows, Vinyl
Local Schools
School District: Eureka Springs
Listed By / Shown By
Listed By
Agency Name: Keller Williams Market Pro Realty Branch Office
Shown By
Agent Name: Sheryl Shumate
Agent Phone:
Agency Title: Crye-Leike Real Estate Services

Source: NWAKBOR MLS
Estimate Your Payment
Estimated Payment
$ 1,026.60 per month $776.72 Principal & Interest $148.08 Property Tax $101.79 Homeowner's InsuranceChange Payment Information
Privacy Policy / DMCA Notice / ADA Accessibility


This site is hosted, designed and copyright
© 1994 - 2026 by
Delta Media Group, Inc. -- Patent Pending --
132 Cr 2410 | MLS# 1367159
This single family home located at 132 Cr 2410, Eureka Springs, AR 72632 is currently listed for sale with an asking price of $349,000. This property was built in 2001 and has 3 bedrooms and 2 full baths with 1351 sq. ft. Cr 2410 is located in the Leatherwood View Estate subdivision within the Eureka Springs school district. Search Leatherwood View Estate real estate on www.sherylrealtor.com today.