Sheryl Shumate

BEDS3
BATHS2 full
SQUARE FEET1,909
MLS#1363393
STATUSActive
PROPERTY TYPEResidential - Single Family
SUBDIVISIONSpring Hills
SCHOOLAlma
Property Description
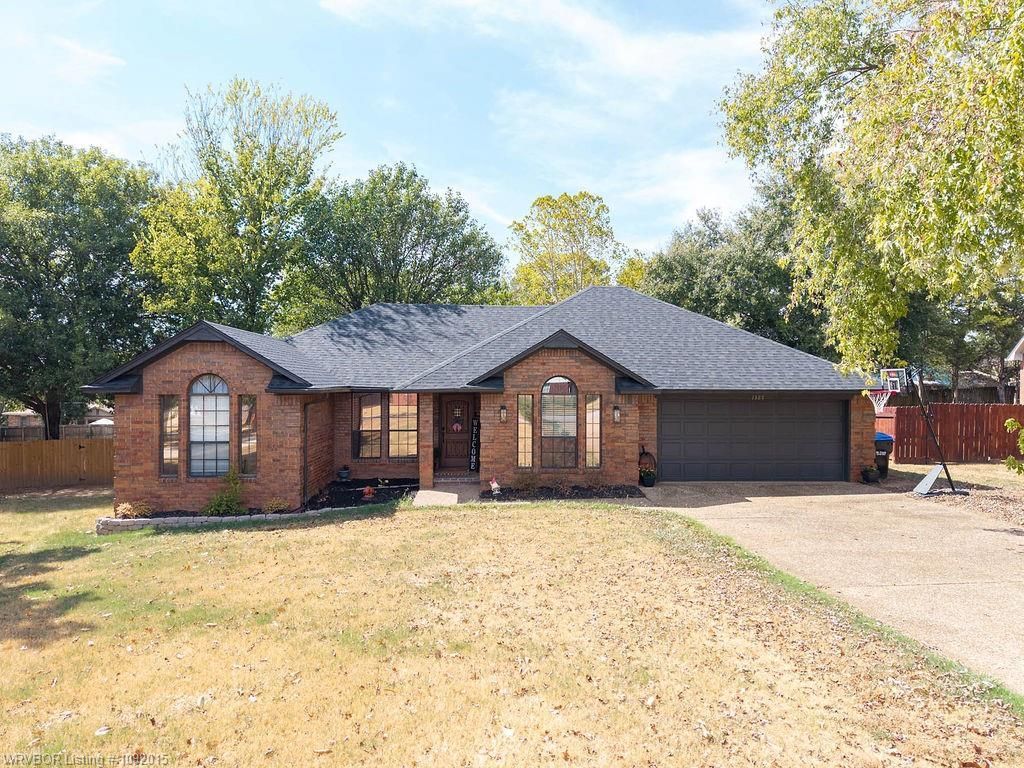
A 2025 remodel, private in-ground pool, & expansive .53-acre lot make this property a must-see! Inside, the complete 2025 renovation brings a bright, updated feel throughout including fresh paint, contemporary lighting, & beautiful new flooring. The spacious living area features a welcoming fireplace & opens to an impressive kitchen designed for both everyday living & entertaining. New cabinetry, quartz countertops, subway tile backsplash, & stainless-steel appliances give the space a clean, stylish finish. The formal dining room offers an inviting place to gather & showcases custom wainscoting & architectural details. Tucked away for privacy, the primary suite provides a relaxing escape with a generous walk-in closet, beautifully tiled walk-in shower, & dual vanity. The backyard is ready for both relaxation & entertaining, featuring a private in-ground pool with a new liner, pump, & filtration system added in 2025. The extensive 2025 updates continue outside with a new roof & fresh exterior paint.
Property Features
Property Type: Residential - Single Family
Cooling: Central Air, Electric
Fireplaces: 1
Heating: Central
Lot Size: 0.53 Acres
Roof Type: Architectural, Shingle
Stories: 1.0
Taxes: $1,383
Year Built: 1991
Amenities
Attic
Ceiling Fan(s)
Eat-in Kitchen
Pantry
Programmable Thermostat
Quartz Counters
Split Bedrooms
Walk-In Closet(s)
Window Treatments
Storage
Feature Descriptions
Appliances: Dishwasher, Electric Range, Electric Water Heater, Microwave, Range Hood, Smooth Cooktop, ENERGY STAR Qualified Appliances, Plumbed For Ice Maker
Community Features: Curbs, Near Schools, Park
Days on Site: 4
Exterior: Brick
Fencimg: Back Yard, Privacy, Wood
Fireplace: Living Room
Flooring: Vinyl
Laundry: Washer Hookup, Dryer Hookup
Lot: Cleared, Landscaped, Level, Near Park, Subdivision
Parcel#: 710-01338-019
Parking: Attached, Garage, Aggregate, Driveway, Garage Door Opener
Parking Notes: Attached, Garage, Aggregate, Driveway, Garage Door Ope
Patio/Porch: Covered, Deck
Pool: In Ground, Pool, Private
Swimming Pool: Yes
Utilities: Electricity Available, Sewer Available, Water Available
Water: Public
Water Features: None
Window: Double Pane Windows, Blinds
Local Schools
School District: Alma
Listed By / Shown By
Listed By
Agency Name: Sudar Group
Shown By
Agent Name: Sheryl Shumate
Agent Phone:
Agency Title: Crye-Leike Real Estate Services

Source: NWAKBOR MLS
Estimate Your Payment
Estimated Payment
$ 1,046.63 per month $823.46 Principal & Interest $115.25 Property Tax $107.92 Homeowner's InsuranceChange Payment Information
Privacy Policy / DMCA Notice / ADA Accessibility


This site is hosted, designed and copyright
© 1994 - 2026 by
Delta Media Group, Inc. -- Patent Pending --
1327 Springdale Drive | MLS# 1363393
This single family home located at 1327 Springdale Drive , Alma, AR 72921 is currently listed for sale with an asking price of $370,000. This property was built in 1991 and has 3 bedrooms and 2 full baths with 1909 sq. ft. Springdale Drive is located in the Spring Hills subdivision within the Alma school district. Search Spring Hills real estate on www.sherylrealtor.com today.